

Corona del Mar
Kitchen and Bathroom Remodeling for Coastal Village Homes


Corona del Mar combines the relaxed scale of a coastal village with an unusually varied collection of homes. Compact properties near the walkable village core, attached residences, hillside homes, and larger properties closer to the bluffs can present very different remodeling opportunities. Some rooms need smarter use of limited square footage. Others need better connections to views, patios, or entertaining areas. Coastal exposure, parking, deliveries, association rules, and City review can also influence the plan.
Unique Kitchen & Baths provides personalized kitchen and bathroom remodeling for Corona del Mar homeowners. We design around the home that exists, the way its occupants live, and the role the room plays within the rest of the property. That may mean reorganizing a narrow kitchen, opening sightlines without sacrificing storage, creating a calmer primary suite, or coordinating several rooms within a condo renovation.
Our Mission Viejo showroom gives clients a convenient place to compare cabinetry, countertops, tile, flooring, hardware, plumbing fixtures, and finishes. Viewing materials together helps create a coastal interior that feels considered and enduring rather than themed or trend-dependent.
Kitchen Remodeling in Corona del Mar
Better Flow, Storage, and Connection to the Coast
The kitchen may occupy a compact footprint, share a wall with a neighboring unit, or open toward a terrace and ocean-facing living space. Each condition changes the design conversation. A successful renovation has to improve prep, storage, lighting, ventilation, and circulation without overwhelming the architecture or blocking the natural light that makes the home feel open.
Unique Kitchen & Baths plans the room around real movement. We look at where groceries enter, where small appliances live, how several people use the space, and whether guests pass through the primary work zone. The result may be a refined version of the existing layout or a more substantial reconfiguration involving walls, plumbing, electrical work, and adjoining rooms.

Custom Cabinetry for Compact and Open Layouts
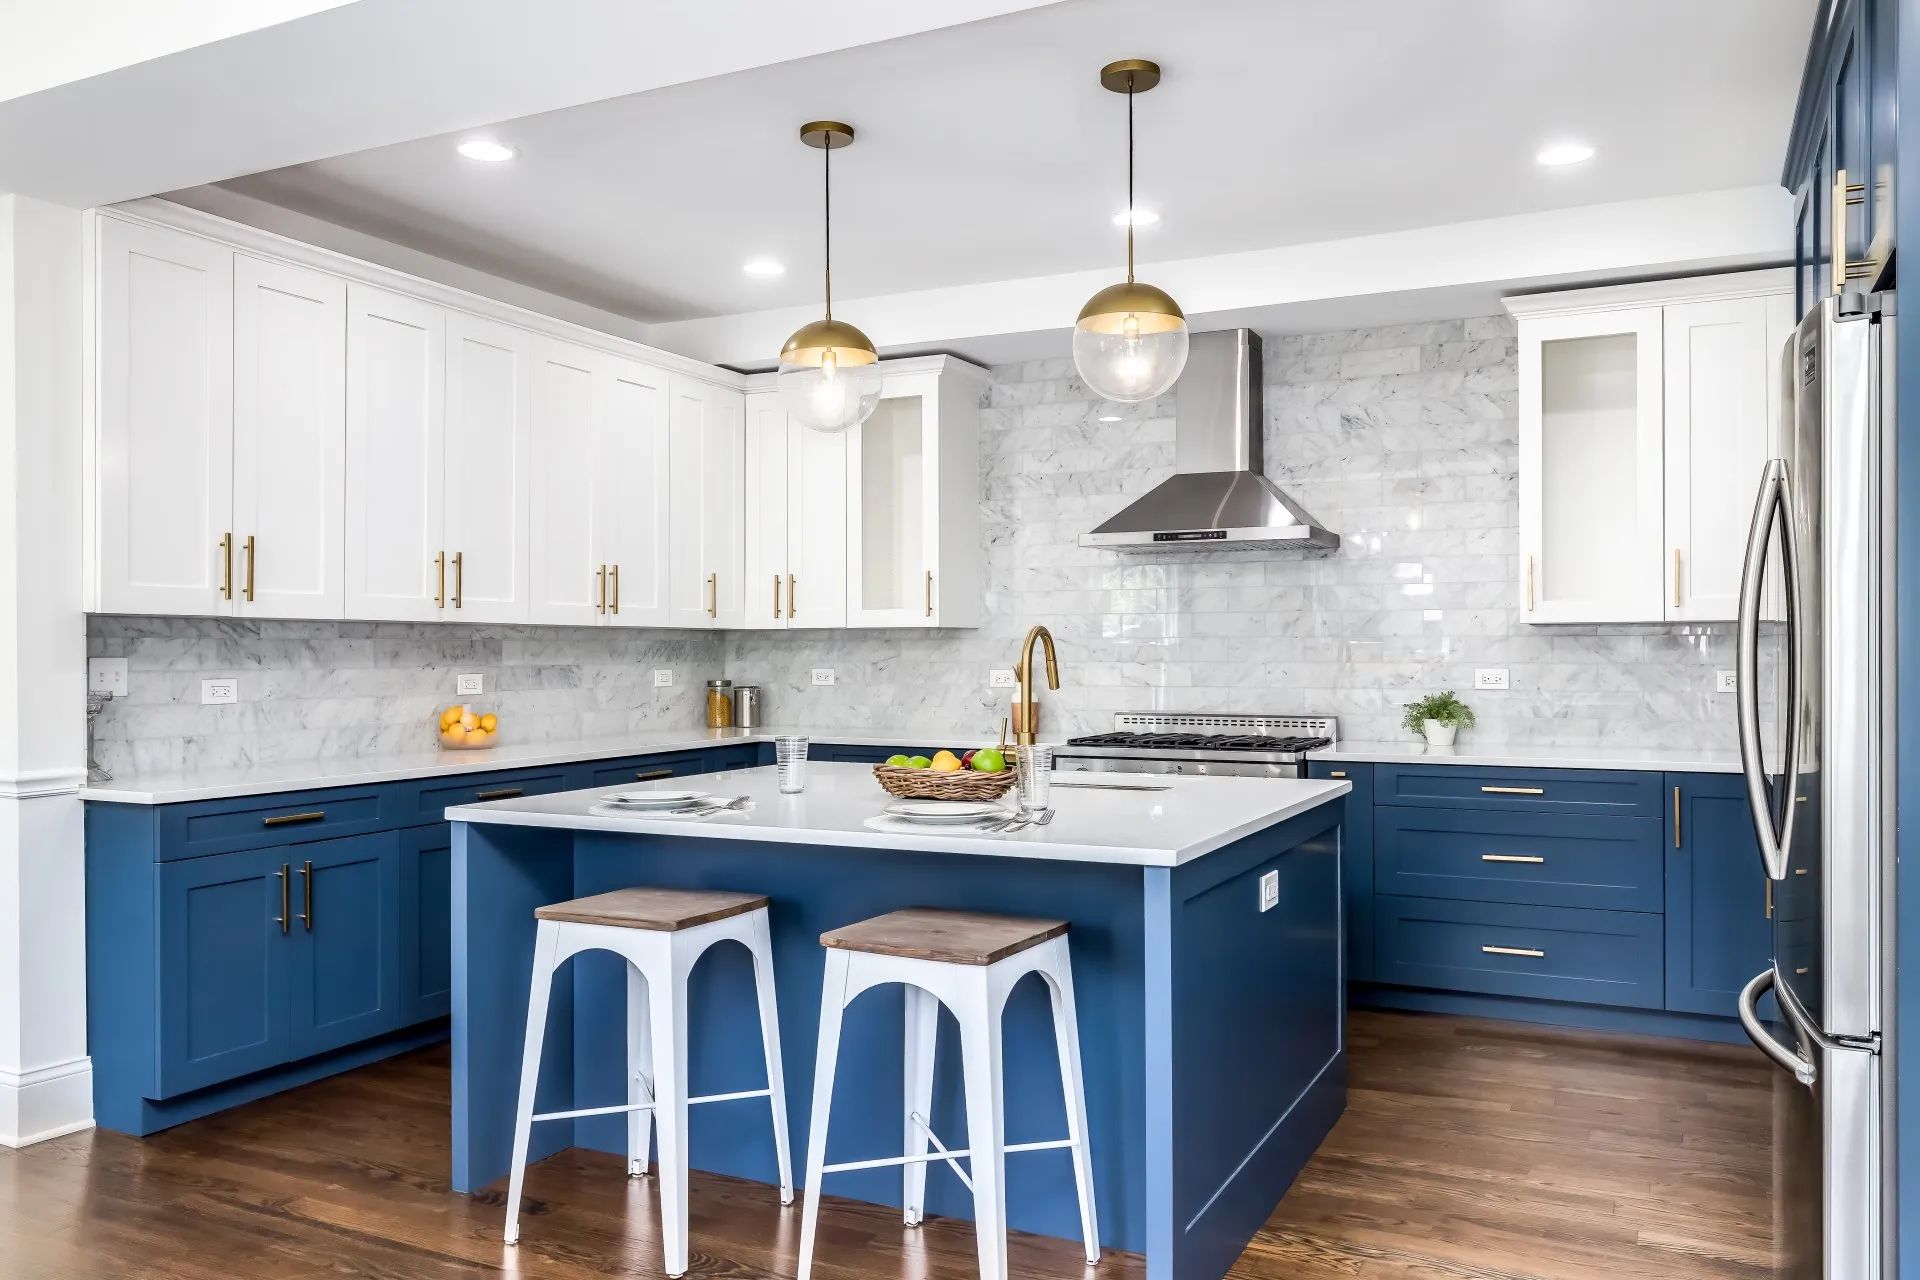
In a smaller village kitchen, cabinetry may need to use every available inch without making the room feel heavy. Full-height pantry storage, deep drawers, integrated waste pull-outs, corner solutions, and appliance garages can improve capacity while maintaining clean sightlines. In a larger home, cabinets can define separate preparation, serving, and beverage zones.
Door profile, finish, hardware, crown details, and interior accessories should respond to the home's architecture. Light finishes can support an airy room, but warm wood, muted color, and mixed materials can create just as much openness when proportions and lighting are handled well.
Islands and Peninsulas With Comfortable Clearances
An island is valuable only when the surrounding walkways remain comfortable. On a narrow lot or in an attached residence, a peninsula or smaller furniture-style island may provide better seating and storage than a large rectangular centerpiece. In a wider plan, an island can organize cooking, cleanup, serving, and conversation into distinct zones.
We account for appliance doors, stool depth, passage to exterior doors, pendant locations, outlets, and sightlines. Careful sizing protects both function and the visual connection between rooms.
Countertops and Backsplashes for Coastal Living
A coastal kitchen does not have to rely on obvious beach motifs. Quartz, natural stone, porcelain, ceramic tile, and slab backsplashes can create a refined palette through texture, tone, and subtle movement. The right choice depends on cooking habits, cleaning preferences, sunlight, and how the surface relates to the flooring and nearby living spaces.
We help clients compare maintenance, edge profiles, slab layout, grout needs, and how samples look in changing natural light. In rooms close to exterior openings, hardware and finish durability should also be considered alongside appearance.
Layered Lighting That Supports Natural Light
Ocean and bluff-facing homes may receive dramatic daylight, while compact interiors or lower-level units can depend more heavily on artificial lighting. Both conditions benefit from layers. General ceiling light, under-cabinet task lighting, pendants, interior cabinet lighting, and dimmers allow the kitchen to adapt from early morning preparation to evening entertaining.
Fixture placement should respond to windows, skylights, ceiling height, beams, and reflective surfaces. The aim is to supplement daylight without producing glare or leaving worktops in shadow.
- Cooking equipment
- Hood capture area
- Duct route
- Exterior termination
- Association or coastal-zone review
- Make-up air requirements
Ventilation for Open Coastal Interiors
Cooking odors and heat travel quickly when the kitchen opens to the living room. A properly planned exhaust system should consider the cooking equipment, hood capture area, duct route, exterior termination, and any applicable association or coastal-zone review. Recirculating systems may be appropriate in some constrained conditions, but they should not be treated as equivalent to exterior ventilation without evaluating the project.
Make-up air requirements and appliance specifications can also affect the design. Resolving these details before cabinetry is ordered helps prevent conflicts later.

Opening Views Without Losing Structure or Storage
Removing a wall, enlarging an opening, or lowering a visual barrier can improve light and connection, but the structural and functional consequences need to be studied first. Shear walls, posts, plumbing stacks, electrical routes, shared walls, and ceiling conditions may limit or reshape the concept.
Sometimes the better answer is a wider cased opening or a reconfigured cabinet wall rather than complete removal. We compare the visual benefit with storage loss, engineering needs, approval requirements, and the way the adjoining room will be furnished.
Our Corona del Mar Kitchen Remodeling Process
We begin with a consultation focused on the current room, household routines, design preferences, and the problems the remodel needs to solve. Measurements, property type, access, building systems, and connections to surrounding rooms guide the early concepts. We then coordinate the layout with cabinetry, appliances, surfaces, plumbing, lighting, ventilation, and flooring.
Before construction begins, the scope, selections, lead times, site protection, delivery approach, and applicable approvals should be clear. During the build, our team coordinates demolition, framing, rough work, installation, finishes, and required inspections. Keeping design and construction decisions connected produces a more coherent result.
Bathroom Remodeling in Corona del Mar
Comfort and Moisture Control in Every Square Foot
A Corona del Mar bathroom may be a compact hall bath, a guest bath within a condo, or a spacious primary suite designed around natural light and views. Regardless of size, the room has to manage water, humidity, privacy, storage, and daily movement. Coastal air does not replace mechanical ventilation, and an attractive tile installation cannot compensate for weak waterproofing behind the surface.
Unique Kitchen & Baths develops the visible design and technical assembly together. We can work within an efficient footprint or reconfigure the room to improve the relationship between the shower, tub, vanity, toilet area, doors, and windows.
Showers That Make Efficient Use of Space
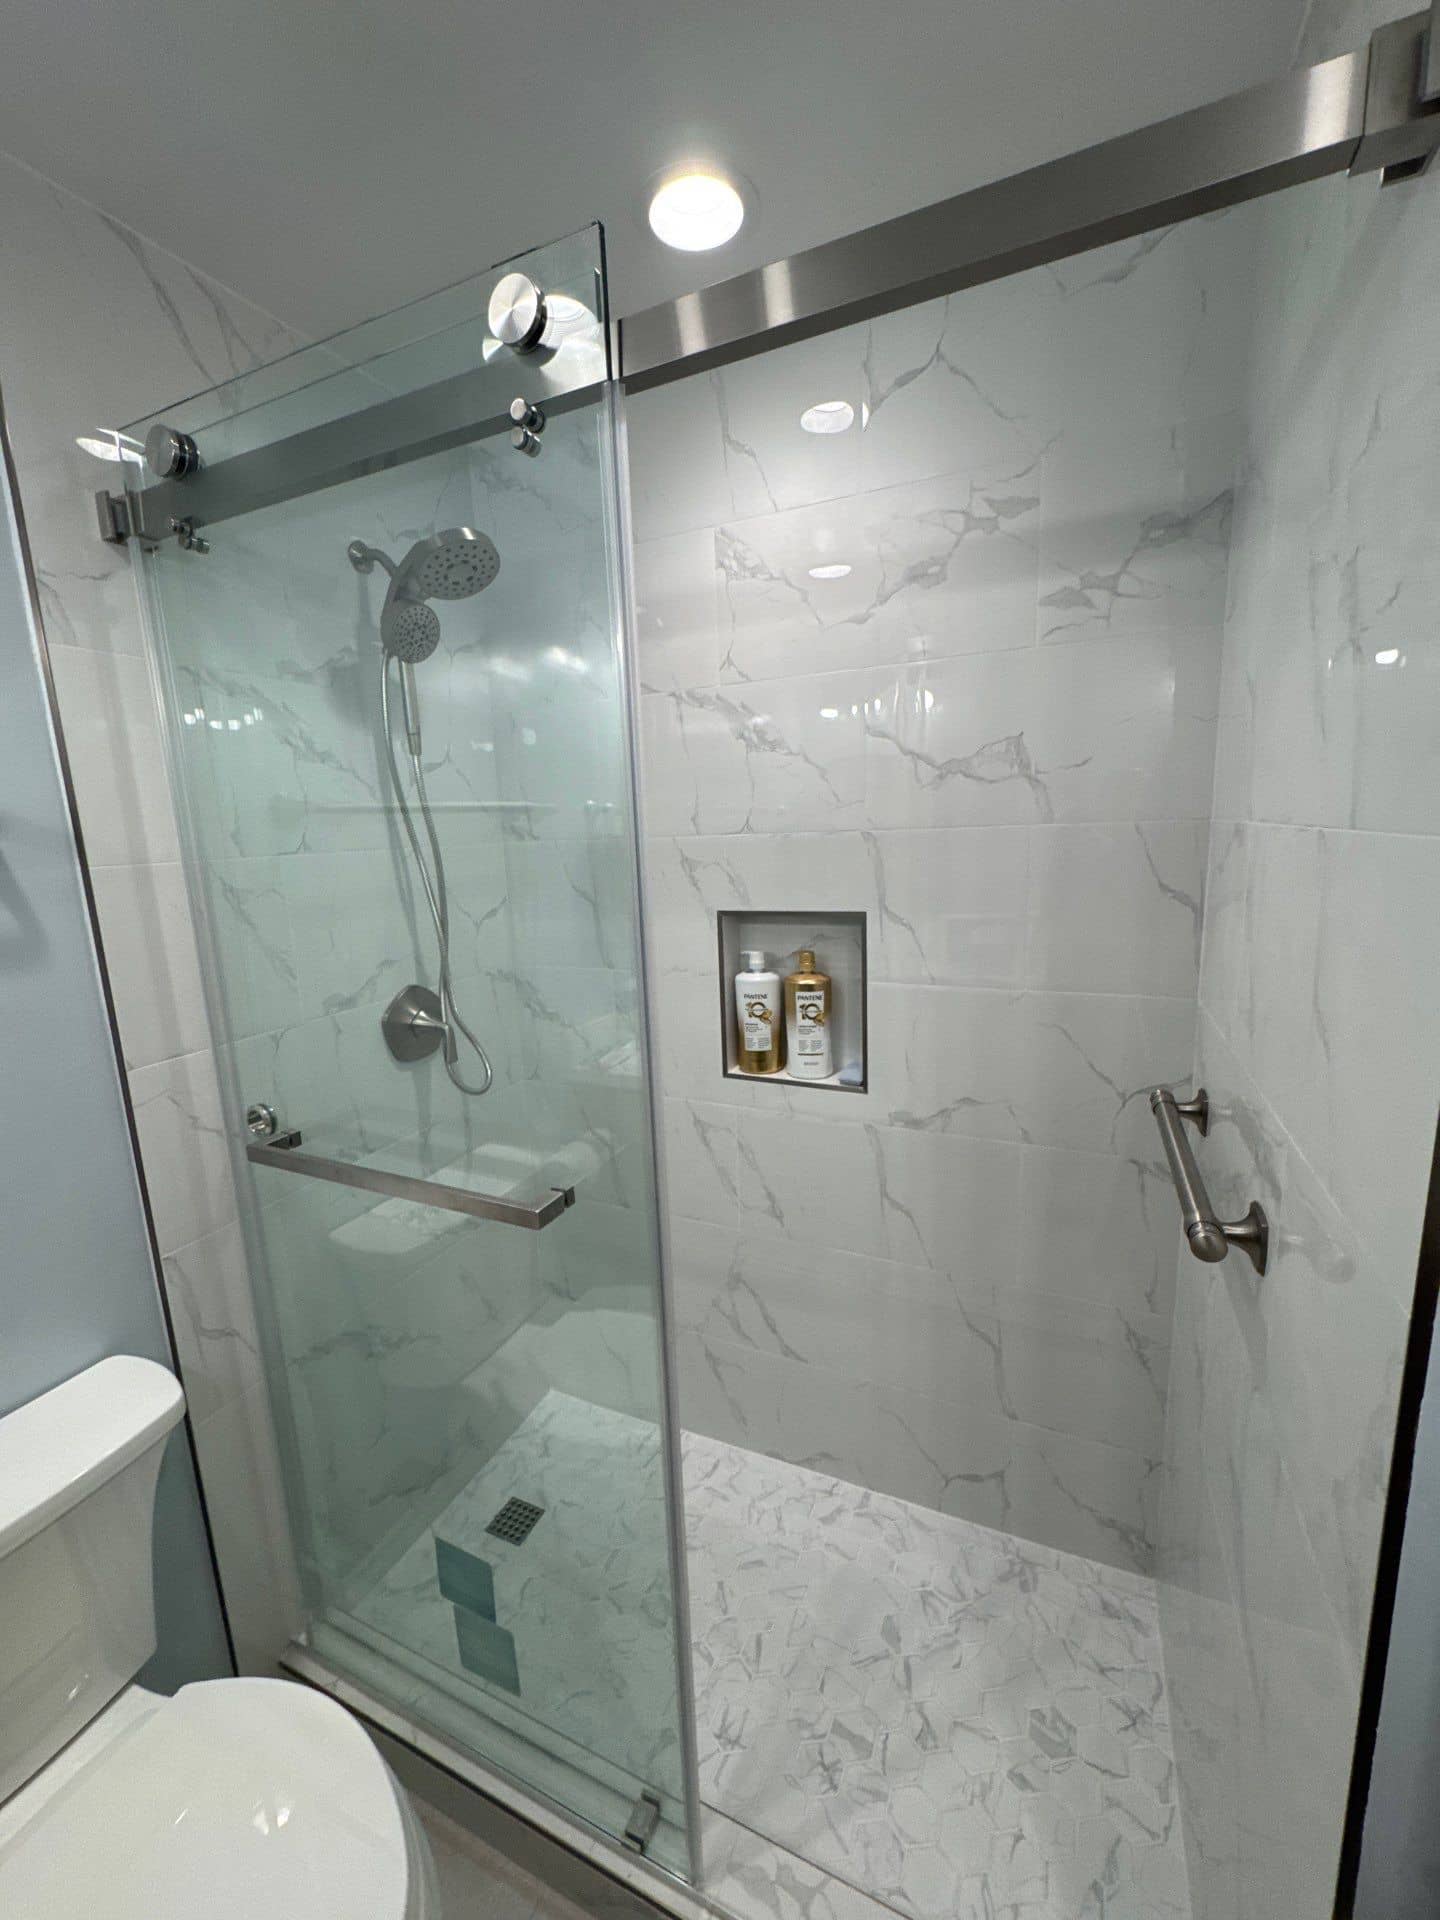
A new shower can feel larger through better proportions, a clearer glass enclosure, thoughtful controls, recessed storage, and a properly placed bench or ledge. In a tight room, door swing and fixture clearances may be as important as the tile. In a larger suite, separate spray functions and wider entries need coordinated plumbing and waterproofing.
Substrate preparation, slope, drains, waterproofing, corners, penetrations, and transitions determine long-term performance. Those elements are planned before the decorative finish is installed.
Tub Decisions Based on the Household
Some homeowners want a freestanding soaking tub that takes advantage of a window or creates a focal point. Others would rather replace an underused tub with a larger shower, more storage, or easier circulation. A secondary bathroom may still benefit from retaining a practical tub.
We evaluate who uses the room, available floor area, plumbing conditions, cleaning access, privacy, and the relationship to windows. The best choice is the one that improves the homeowner’s routine rather than simply following a current style.
Vanities That Add Storage Without Crowding the Room
Wall-mounted vanities can make a smaller floor feel more open, while furniture-style and full-depth cabinets may provide greater storage in larger rooms. Drawer placement, sink position, countertop landing space, medicine cabinets, outlets, and lighting determine how well the vanity performs.
In a narrow bathroom, even a few inches can affect the walkway or door clearance. We coordinate cabinet depth and hardware projection with the room instead of assuming a standard configuration will fit.
Tile and Surfaces Chosen for Water, Light, and Maintenance
Porcelain offers broad design flexibility and straightforward care. Natural stone brings individual variation but may require more maintenance and thoughtful placement. Smaller mosaics can support shower-floor slope and traction, while larger wall tile can reduce grout lines and create visual calm.
Sunlight, salt air near open windows, water exposure, and cleaning products can change how materials age. We help homeowners understand those tradeoffs and create a clear hierarchy so the room does not become a collection of competing patterns.
Natural Light, Views, and Privacy
Windows and skylights can transform a bathroom, but they also require decisions about privacy, waterproof transitions, and artificial light after sunset. Frosted or textured glazing, coverings, landscape screening, and fixture placement can preserve daylight while limiting exposure.
Vanity lights, ceiling fixtures, shower-rated lighting, and dimmers should support grooming and relaxation. Mirror size and placement are coordinated with the light source to reduce facial shadows and glare.
Ventilation for a Marine Environment
The City of Newport Beach’s current standard kitchen and bathroom remodel plan calls for bathroom exhaust and does not accept ductless fans for qualifying single-family projects. Effective ventilation is particularly valuable where outdoor humidity and frequent shower use overlap.
Fan capacity, duct length, exterior termination, controls, and room volume should be considered together. The goal is to move moisture outside, protect finishes, and help the bathroom dry between uses.
Accessibility With a Residential Feel
Low-threshold showers, handheld fixtures, benches, lever handles, improved lighting, comfortable clearances, and concealed reinforcement for future grab bars can make a bathroom easier to use without creating an institutional appearance. In a compact room, accessibility may require more creative space planning, while a larger suite may allow a nearly seamless curbless layout.
Considering these features during the main renovation is often more practical than adding them after the walls and tile are complete.
A Bathroom Designed Around Coastal Daily Life
The right design depends on the room's purpose. A frequently used hall bath needs durable surfaces and intuitive storage. A primary suite may prioritize privacy, calm lighting, and a comfortable shower. A bathroom serving guests or an outdoor entertaining area may need easy-to-clean finishes and strong ventilation. Defining those priorities first makes the final selections more meaningful.

Why Corona del Mar Homeowners Choose Unique Kitchen & Baths

A Showroom for Coordinated Material Decisions
At our Mission Viejo showroom, clients can compare cabinetry, countertops, tile, flooring, plumbing fixtures, and hardware in person. This is especially helpful when the remodel needs to complement an existing open-plan living area or when several rooms are being updated together.
Experience With Corona del Mar Properties
Unique Kitchen & Baths completed an extensive Corona del Mar condo renovation involving flooring, plumbing, electrical upgrades, door replacement, tile work, framing, and coordinated finish improvements. That first-party experience reflects the kind of whole-property thinking required when individual rooms share building systems and a continuous design language.

Design That Responds to the Actual Home
Corona del Mar includes compact cottages, attached residences, condos, hillside properties, and larger custom homes. We do not apply the same island, vanity, finish package, or open-concept solution to each one. The layout and materials begin with the property’s dimensions, architecture, natural light, and household needs.

Technical Details Considered During Design
Structural conditions, shared walls, ventilation, electrical capacity, plumbing routes, waterproofing, product specifications, and required clearances can influence the final plan. Evaluating those issues early helps turn the design into a buildable scope.

Respectful Construction Coordination
Narrow streets, alleys, limited parking, condo access rules, neighbors, and public right-of-way restrictions can affect deliveries and debris removal. We plan protection, staging, and major material movements before construction so the jobsite can function with less disruption.

Awareness of City, Coastal, and Association Review
Corona del Mar is part of the City of Newport Beach, and many properties are within the City’s coastal zone. A straightforward interior remodel and a project that changes windows, exterior walls, floor area, height, or public access can follow different review paths. Condo and planned-community associations may also impose separate approval and contractor requirements.
Planning a Kitchen or Bathroom Remodel in Corona del Mar
Coastal remodeling benefits from resolving jurisdiction, property type, access, and technical scope before finishes are ordered.
Confirm Newport Beach Permit Requirements
The City of Newport Beach provides plan-check and permitting services for residential additions and alterations. Its current guidance explains that building, plumbing, electrical, or mechanical permits may be needed when existing systems are changed. The City also identifies finish work such as flooring, wallpaper, and painting as examples that generally do not require a permit, though the full project scope still matters.
Newport Beach offers a 2025 Standard Single Family Dwelling Kitchen/Bathroom Remodel Plan for qualifying interior projects. It does not apply to multifamily properties, attached condos, wall or opening changes, window replacement, or combinations with broader renovation plans. Confirm eligibility with the Building Division rather than assuming the standard plan fits every address.
Check the Coastal-Zone Status and Scope
The City reports that about 47 percent of Newport Beach lies within the coastal zone and provides an address lookup. Coastal development permits are required for many types of development, although exemptions and categorical exclusions apply to certain work. An interior finish project can be treated differently from an addition, demolition, exterior alteration, bluff-related project, or substantial change to floor area or height.
Because the rules depend on the address and scope, verify the coastal review path with Newport Beach Planning before finalizing a design that changes the exterior or building envelope.
Review HOA or Condo Requirements
Association approval is separate from a City permit. A condo board or homeowners association may regulate working hours, insurance, contractor registration, elevator and hallway protection, plumbing shutdowns, shared-wall work, noise, deliveries, debris, windows, and exterior vent penetrations.
Request the current architectural application and construction rules early. Older guidelines or another building's procedures may not apply to the property.
Plan Access, Parking, and Material Deliveries
Cabinet boxes, stone slabs, appliances, tile, shower glass, and demolition debris need a safe route between the street and the work area. Compact lots, alleys, stairs, elevators, and limited curb space can affect vehicle size and delivery timing. If construction activity enters a City street, alley, sidewalk, easement, or parkway, a separate encroachment permit may be required.
Confirm staging, parking, building access, and public right-of-way needs before scheduling major deliveries.
Define the Scope Before Selecting Finishes
Replacing surfaces within an existing layout is different from moving a range, sink, drain, wall, door, or window. Each change can add design, permitting, engineering, association, and lead-time requirements. Establishing the real scope early makes the budget and schedule more useful.
Select Materials for the Room and the Environment
Consider sunlight, humidity, ventilation, open exterior doors, cleaning needs, and how materials connect to adjacent spaces. Hardware finish, cabinet construction, flooring transitions, stone maintenance, grout, and paint sheen all influence how the remodel ages. Samples should be viewed at the property when possible because ocean light can shift color dramatically throughout the day.
See Completed Corona del Mar Remodeling Projects
Our Corona del Mar condo renovation demonstrates UKB's ability to coordinate improvements across an attached coastal property. Completed in October 2023, the project included new flooring, plumbing and electrical upgrades, door replacement, tile work, framing, and related aesthetic refinements. The work joined building-system improvements with a consistent modern interior.
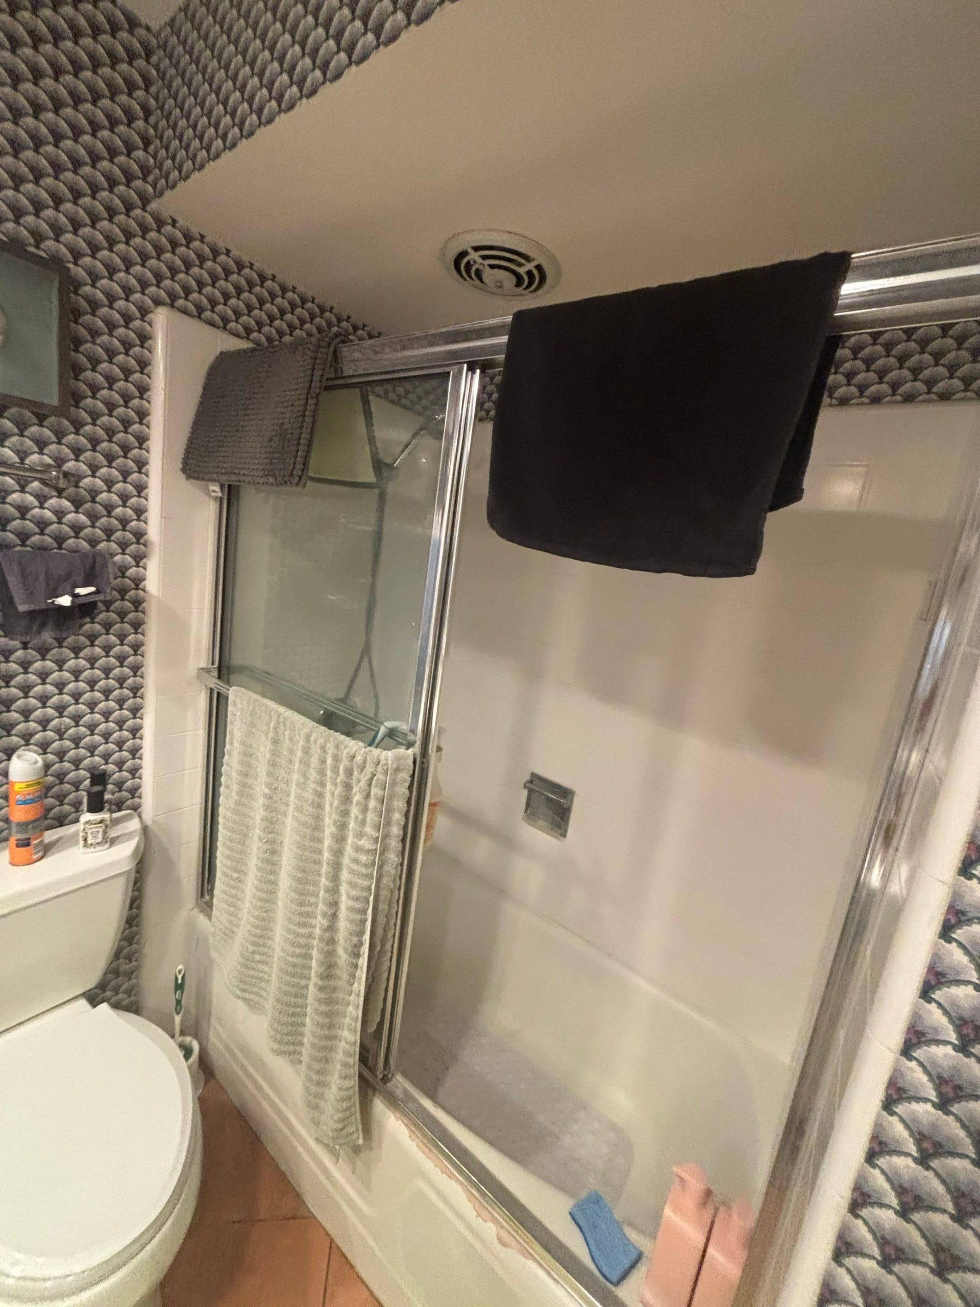
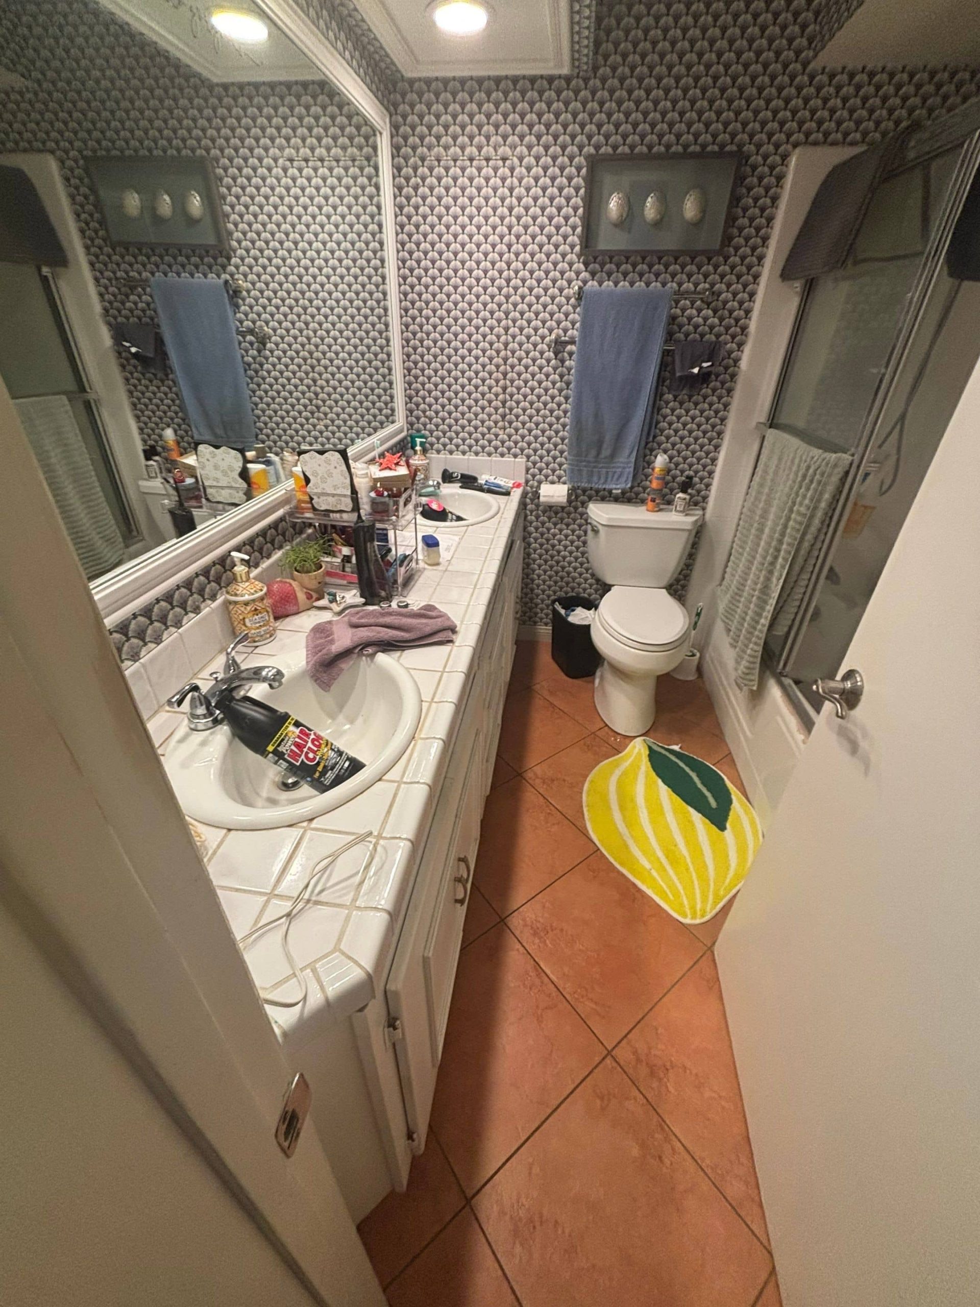
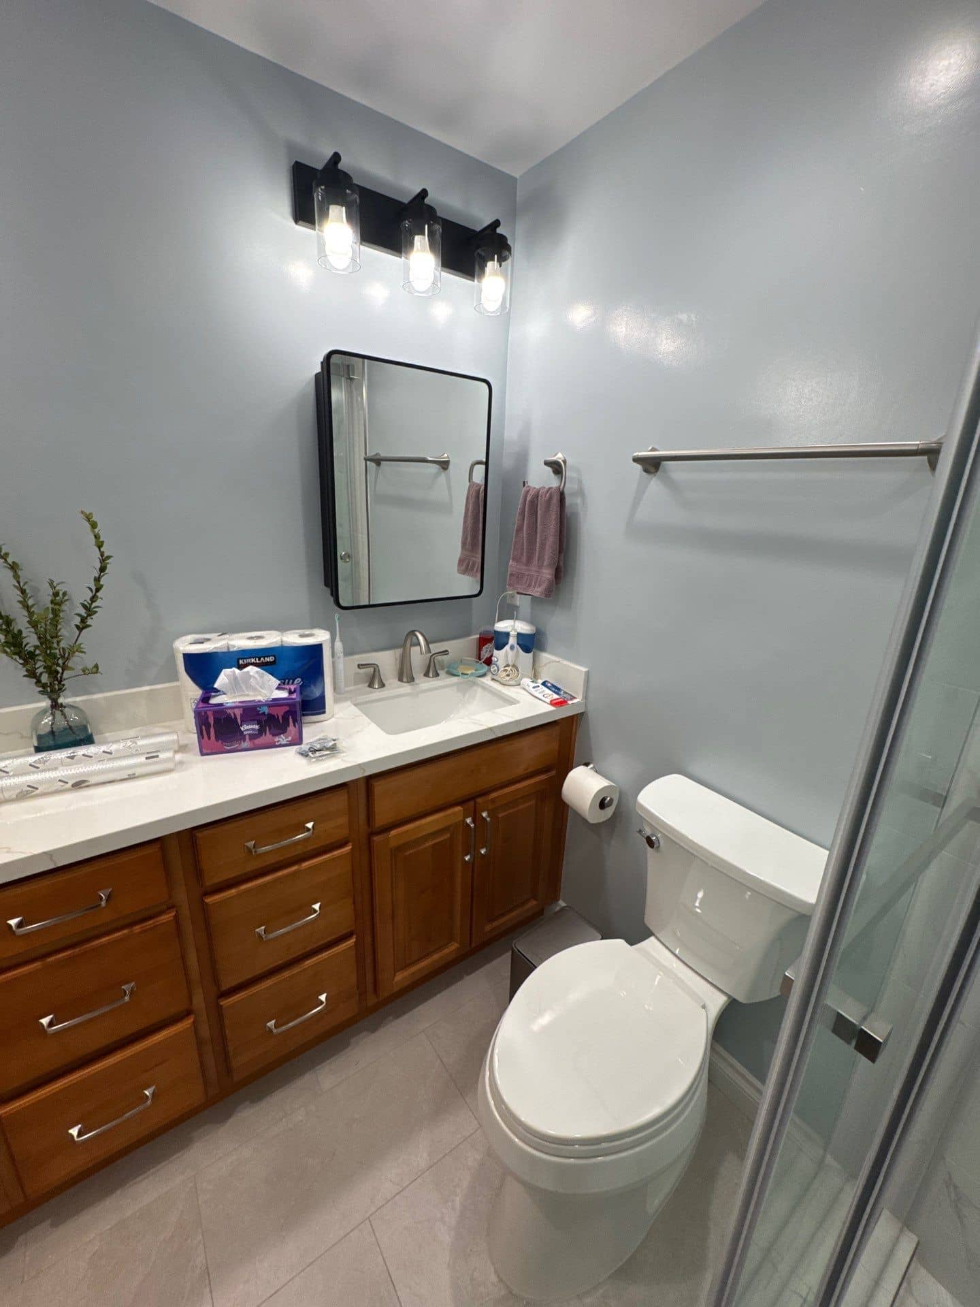
For a closer look at our bathroom construction methods, explore this completed downstairs hall bathroom remodel in Newport Beach. The nearby project included a tub-to-shower conversion, hot-mop waterproofing, cement-floated shower walls, porcelain tile, quartz surfaces, updated lighting, ventilation improvements, and careful protection of the occupied home.


Tub-to-shower conversion · Hot-mop waterproofing
Frequently Asked Questions About Remodeling in Corona del Mar
Have a question about your property? Call us at (949) 666-0777 or request a free consultation.
Who issues remodeling permits for Corona del Mar homes?
The City of Newport Beach handles building permits, plan checks, and inspections for Corona del Mar. Depending on the work, the project may involve building, plumbing, electrical, mechanical, planning, coastal, or public-works review. Confirm the requirements for the address and complete scope before construction.
Does every kitchen or bathroom remodel require a coastal development permit?
No. The City explains that exemptions and categorical exclusions apply to some improvements and repairs, but coastal rules are broad and property-specific. Interior work may follow a different path from an addition, exterior alteration, demolition, window change, or project near the shoreline or bluff. Use the City’s coastal-zone lookup and consult Planning for the proposed scope.
Can the City's standard kitchen and bathroom remodel plan be used for a condo?
The current standard plan says it is for qualifying interior remodels within single-family dwellings and does not apply to multifamily buildings, duplexes, townhomes, or attached condos. A condo project may require property-specific plans and association review.
Can you improve a compact kitchen without removing walls?
Yes. Better cabinet interiors, full-height storage, drawer bases, a resized peninsula, more useful lighting, and carefully selected appliances can significantly improve a small kitchen within its existing boundaries. We compare those gains with the cost and complexity of structural changes before recommending a direction.
How do you manage construction on a narrow Corona del Mar street?
The plan should account for vehicle access, legal parking, delivery windows, debris removal, neighbor impact, and the route into the home. Work or staging in a public street, alley, sidewalk, easement, or parkway may require City authorization. Condo buildings may add separate loading and protection procedures.
How long does a Corona del Mar kitchen or bathroom remodel take?
Timing depends on design complexity, permits, coastal or association review, engineering, product lead times, inspections, access, and site conditions. A focused interior replacement differs substantially from a structural reconfiguration or multi-room condo renovation. We build the sequence around the defined scope rather than a generic timeline.
Can I review materials before making final selections?
Yes. Our Mission Viejo showroom allows you to compare cabinetry, countertops, tile, flooring, and hardware together. We also recommend viewing key samples inside the Corona del Mar property because natural coastal light can change their appearance.
Ready to Reimagine Your Corona del Mar Home?
Create a kitchen or bathroom that uses space intelligently, feels connected to the coast, and performs through everyday life. Unique Kitchen & Baths brings personalized design guidance, coordinated material selections, and experienced construction planning to Corona del Mar remodeling projects.
25571 Marguerite Pkwy, Suite 1D, Mission Viejo, CA 92692 · info@UniqueKitchenBaths.com
Also serving nearby: Aliso Viejo · Dana Point · Laguna Hills · Laguna Niguel · Ladera Ranch · Rancho Santa Margarita · Coto de Caza · All service areas →