

Book Seasoned Bathroom Remodeling Contractors
Your Bathroom Should Feel Comfortable, Easy to Use, and Ready for the Demands of Daily Life
- Family-Owned Mission Viejo Contractor
- Decades of Remodeling Experience
- Licensed, Bonded, and Insured
- Complimentary Design Consultations
- Local Showroom and Material Support
- Real Orange County Project Portfolio
When the layout feels cramped, the finishes are difficult to maintain, or the shower shows signs of moisture damage, changing the room can improve much more than its appearance.
Unique Kitchen & Baths helps Mission Viejo and Orange County homeowners plan and complete personalized renovations. Our team coordinates design, demolition, shower construction, waterproofing, tile, plumbing, electrical work, vanities, countertops, glass, and finishing details under one approved scope.
Whether you need a focused shower upgrade or a complete transformation, we’ll help you understand your options and make informed decisions before construction begins.
Schedule My Free Design Consultation →
Get My Free Project Estimate →
Why Choose Unique Kitchen & Baths?
A beautiful room is only part of a successful renovation. The work behind the finished surfaces affects drainage, moisture protection, comfort, safety, and long-term performance.
Our Mission Viejo team combines design guidance with detailed construction planning so homeowners understand what will be changed, why it matters, and what is included.
Built Correctly Behind the Tile
Tile and fixtures are the parts you see. Framing, drainage, waterproofing, ventilation, and wall preparation are what help the finished room perform properly.
Depending on the approved scope, our documented project methods may include hot-mop shower pans, moisture barriers, metal lath, cement-floated walls, properly placed drains, and reinforced framing.
Design and Construction Under One Scope
A bathroom involves several connected systems. Moving a vanity may affect plumbing. Enlarging a shower may change drainage and framing. Replacing lighting may require electrical adjustments.
Coordinating these details under one plan helps reduce gaps between the design and the work required to build it.
Local Material Selection Support
Colors and finishes can look very different online than they do in person. At our Mission Viejo showroom, you can compare tile, quartz, vanities, cabinet finishes, hardware, and other available products before making final selections.
Our team can help you evaluate materials based on appearance, maintenance, durability, and budget.
Protection for the Rest of Your Home
Renovation work can create dust, debris, and frequent traffic through the house. Before demolition, we prepare the work area and protect appropriate pathways and nearby surfaces.
Depending on the project, this may include floor coverings, plastic barriers, zipper enclosures, protected entry routes, and controlled material removal.
Clear Project Communication
You should know what is happening inside your home. We review the proposed scope, selected products, project responsibilities, allowances, and scheduling considerations before work begins.
If an unexpected condition or requested change affects the plan, it should be documented and approved before the additional work moves forward.
Here's the Entire Process

1.
Get in touch with our consultants

2.
Pick any design you like

3.
Enjoy your new remodeled bathroom!
Bathroom Remodeling Services for Every Part of the Room
A successful renovation requires more than attractive finishes. Each surface, fixture, and utility needs to work with the surrounding layout while supporting comfort, durability, and easier maintenance. Our team can coordinate the following work when included in the approved agreement.
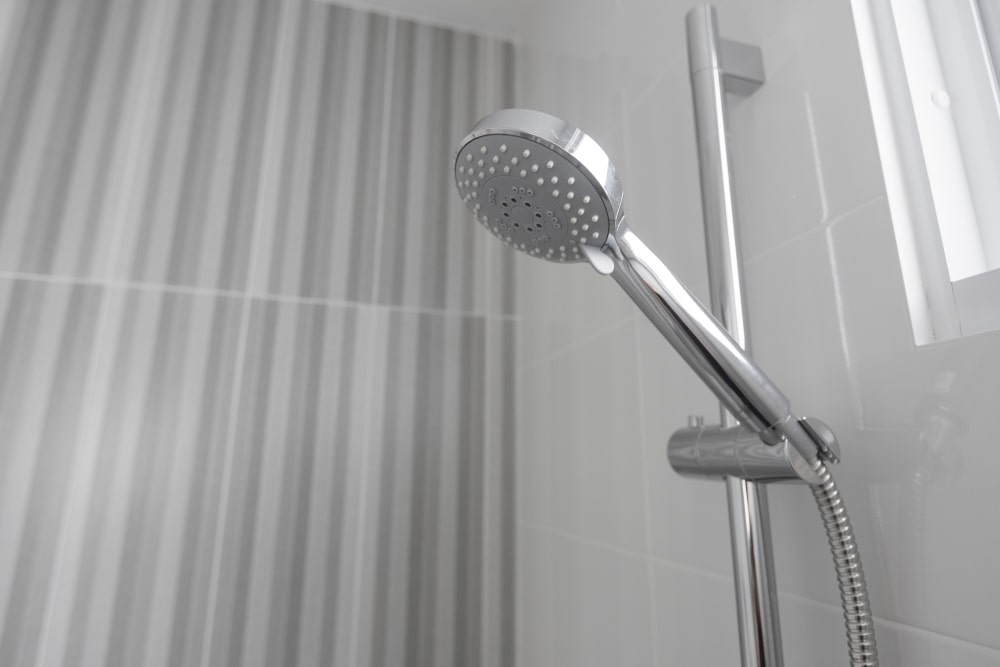
Shower Design and Construction
We create personalized enclosures based on the room’s dimensions, the homeowner’s needs, and the intended style. Available features may include niches, corner shelves, built-in benches, shower dams, lower thresholds, handheld fixtures, upgraded valves, new drains, glass doors, and reinforced locations for future grab bars.
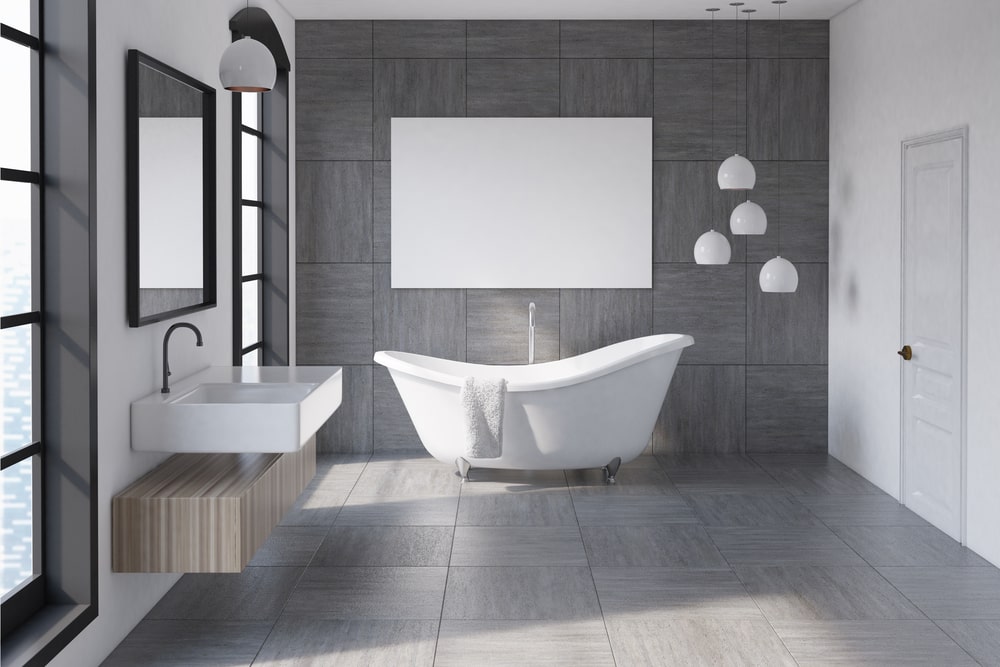
Tile Walls and Flooring
Porcelain tile provides a durable and versatile surface for shower walls, floors, tub surrounds, and feature areas. Our work may include demolition, substrate preparation, wall leveling, layout planning, cutting, installation, grouting, sealing where appropriate, and transition details.

Vanities and Quartz Countertops
The vanity area needs to support storage, grooming, lighting, and comfortable movement through the room. We help homeowners compare single and double configurations, premade or personalized cabinetry, sink placement, hardware, mirrors, storage accessories, and available quartz options.
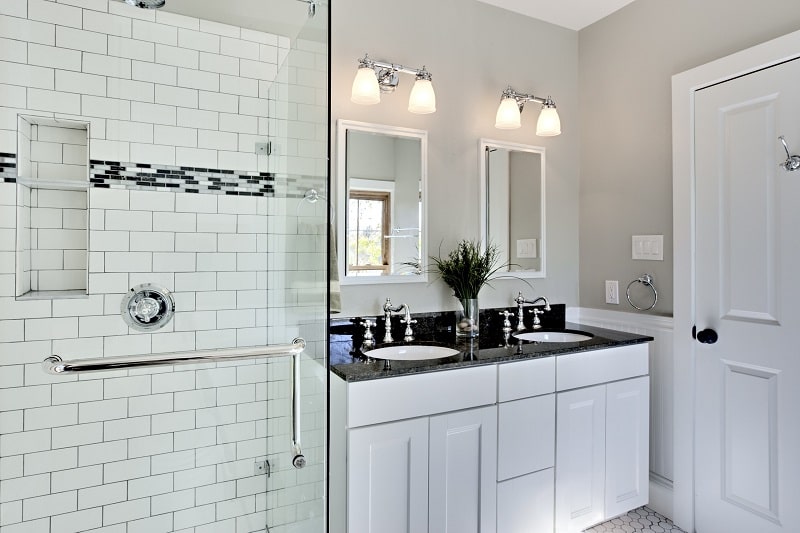
Tub-to-Shower Conversions
Replacing an unused tub can create more standing room and make the bathing area easier to enter. It can also provide space for a bench, niche, handheld fixture, or other practical feature. Before moving forward, we evaluate the available footprint, drainage, plumbing, enclosure dimensions, and any resale considerations important to the homeowner.
Plumbing and Drainage

Plumbing work may include valves, faucets, sinks, toilets, supply lines, angle stops, drains, and fixture connections. When a new layout requires relocation, we review feasibility and explain how the additional labor could affect the estimate and schedule.

Lighting, Electrical, and Ventilation
A complete plan may include recessed lights, vanity fixtures, dimmers, GFCI protection, relocated switches, updated outlets, and exhaust fans. We consider both task lighting for morning routines and softer illumination for evening use.
Sinks
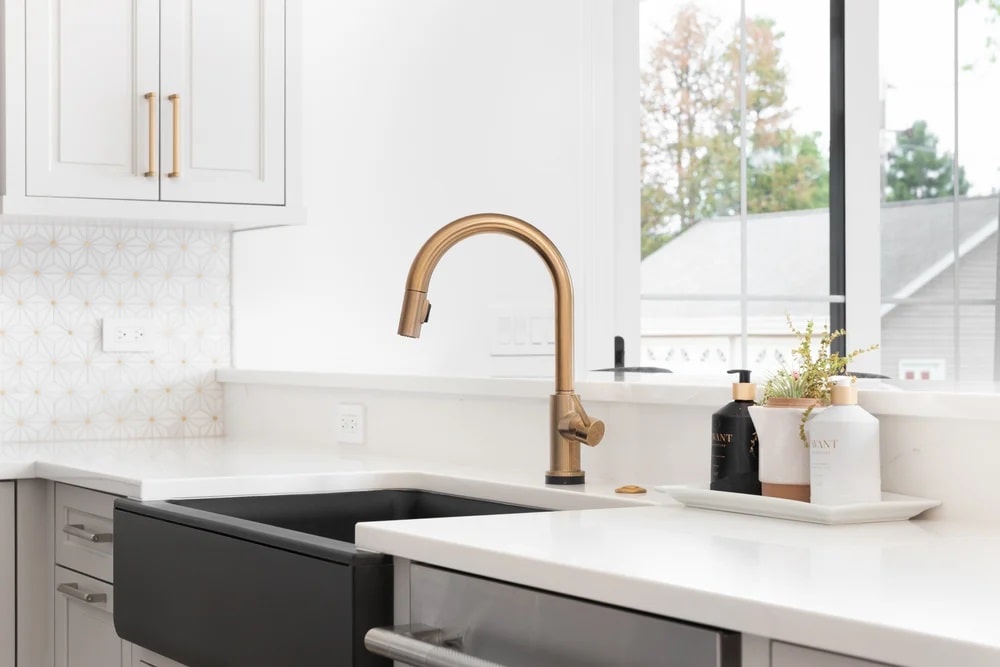
Replace that Rusty & Continually Clogging Sink with a modern, classic & sensible one. The Options we have are truly limitless...
Bathtub Installation and Replacement

An old tub may be uncomfortable, difficult to clean, damaged, or poorly suited to the room. We can help homeowners compare freestanding, drop-in, and other available options based on space, plumbing, maintenance, and design. Installation may involve removal, framing, waterproofing, new connections, tile surrounds, and final fixture work.
Toilets
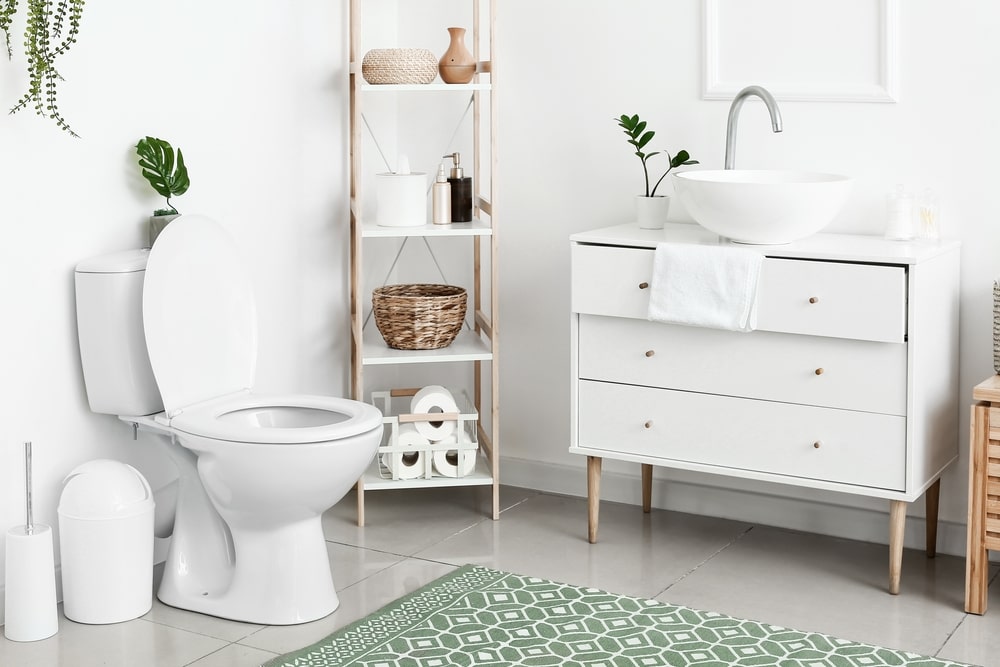
UKB Specialists will fix any damaged fill valve or vent and more during the remodeling process.
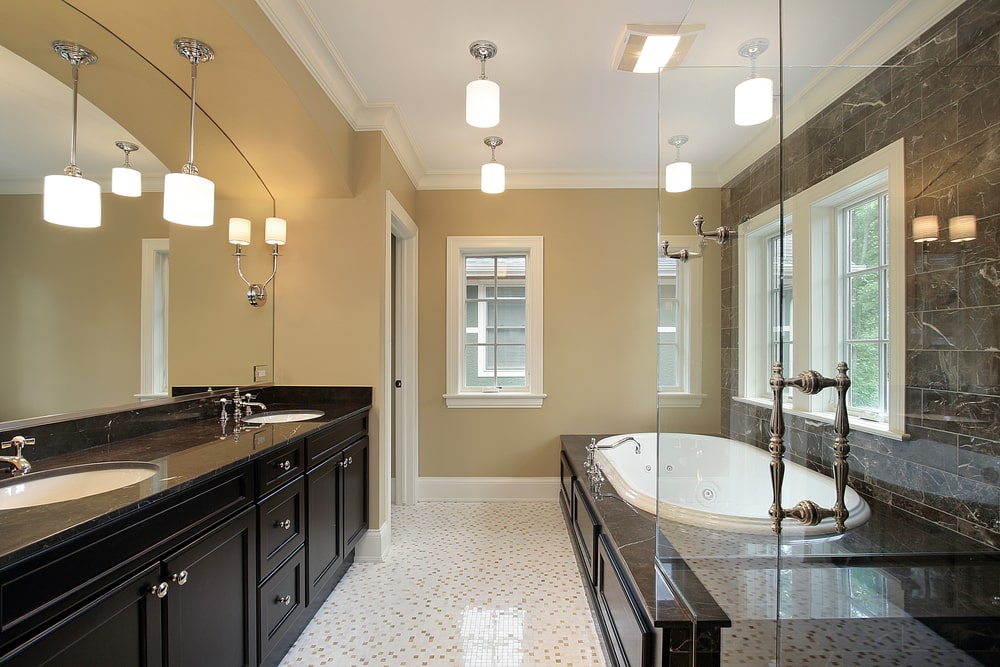
Light fixtures
The Best Bathroom Remodelers Near Me Also Take Care of Fixtures That Result in Lower Energy Bills, Lower Maintenance & Higher Quality Light.
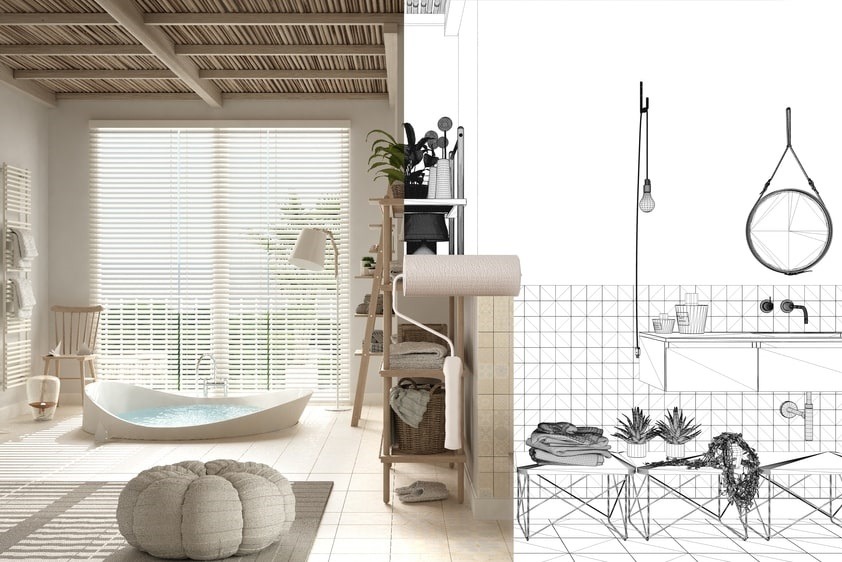
Drywall, Paint, and Finish Carpentry
After the primary construction is complete, our team can address selected drywall repairs, texture, paint, baseboards, trim, hardware, caulking, and other finishing work included in the agreement. These details help the renovated area feel connected to the rest of the home.

Waterproofing and Moisture Protection
Water management begins before the finished materials are installed. Proper preparation helps protect framing, walls, floors, and surrounding rooms from preventable moisture problems. The selected method depends on the construction plan and existing conditions. All applicable details should be documented in the project scope.
Types of Bathroom Remodeling Available
Every homeowner has a different starting point. Some need a safer shower. Others want to replace every fixture, rework the layout, or create a more personalized primary suite.
Understanding the available project levels can help you choose a scope that fits your goals and available investment.
Bathroom Shower Remodel
A focused shower project may be appropriate when the enclosure is outdated, difficult to enter, poorly drained, damaged, or no longer fits the homeowner’s routine.
The work may include demolition, framing, plumbing, waterproofing, wall preparation, tile, storage niches, seating, fixtures, and glass. The exact requirements depend on what is found after the existing materials are removed.
Master Bathroom Remodel
A primary suite often requires more planning because it may contain a larger shower, separate tub, double vanity, multiple lighting zones, additional cabinetry, and more complex plumbing.
The design should balance relaxation with everyday practicality. Storage, counter space, ventilation, fixture placement, and comfortable circulation all deserve attention before finishes are selected.
Full Bathroom Remodel
A complete transformation usually addresses the room as one connected system rather than updating isolated features.
The approved work may include demolition, framing, plumbing, electrical changes, waterproofing, surfaces, flooring, cabinetry, quartz fabrication, sinks, glass, drywall, paint, and final fixture installation.
Luxury Bathroom Remodel
A premium space should feel considered rather than simply expensive.
Personalized shower dimensions, frameless glass, large-format porcelain, floating cabinetry, architectural lighting, integrated storage, detailed quartz fabrication, and a carefully selected tub can create a refined result without making the room feel excessive.
Hall and Guest Bathroom Renovation
Shared spaces need finishes that can handle frequent use while remaining easy to clean.
A practical plan may focus on durable flooring, efficient storage, reliable ventilation, bright lighting, counter space, and fixtures that work for family members and guests.
Bathroom Repair During Renovation
Removing old materials may reveal damaged framing, compromised drywall, outdated connections, or evidence of previous leaks.
When an issue is discovered, our team explains what was found and how it affects the approved plan. Corrective work outside the original agreement should be documented before proceeding.
UKB is primarily a renovation contractor. Contact the team to confirm whether isolated repair-only projects are currently accepted.
Bathroom Remodel Ideas for Comfort, Storage, and Style
The most useful design choices solve real problems. Before selecting tile or fixtures, consider what makes the current room frustrating.
You may need better storage, more reliable ventilation, easier shower entry, brighter lighting, additional counter space, or materials that require less maintenance.
Ideas for Small Bathroom Remodeling
Limited floor space does not automatically mean limited function. The right arrangement can improve movement, storage, light, and visual openness.
Helpful options include compact vanities, recessed medicine cabinets, clear glass, shower niches, large-format tile, vertical cabinetry, wall-mounted storage, and brighter mirror lighting. Retaining existing plumbing locations can also help control the scope.
Master Bathroom Remodel Ideas
A primary suite should support both quick routines and slower moments of relaxation.
Consider a divided double vanity, separate lighting zones, a larger shower, built-in seating, personalized storage, improved ventilation, a freestanding or drop-in tub, and surfaces selected for easier maintenance.
The room should feel calm without sacrificing counter space, storage, or practical lighting.
What Happens Behind the Finished Surfaces?
Many of the most important construction decisions disappear once the tile, vanity, and glass are installed.
Our process gives equal attention to preparation, water management, structural support, utility placement, and the finishing work that homeowners see every day.
1. Site Protection and Preparation
Before demolition, we establish a protected route to the work area and cover appropriate nearby surfaces.
Depending on the home and approved scope, we may use floor protection, plastic barriers, zipper enclosures, and other dust-control measures.
2. Demolition and Structural Review
We disconnect and remove the fixtures and materials identified in the agreement. Once the area is open, we can review accessible framing, plumbing locations, substrate conditions, and signs of previous moisture problems.
If we discover work outside the original scope, we explain the condition and available next steps.
3. Framing and Layout Changes
The next phase establishes the physical structure for the approved design.
This may include shower walls, dams, benches, recessed niches, pony walls, tub supports, vanity preparation, blocking for glass, and reinforcement for safety accessories.
4. Plumbing and Drainage
Fixtures need properly placed supply lines, valves, and drains. Shower floors also need appropriate slope so water moves toward the drain instead of collecting in low areas.
Any requested relocation is reviewed for feasibility and incorporated into the written scope.
5. Waterproofing and Wall Preparation
Depending on the plan, preparation may include moisture barriers, metal lath, cement-floated walls, and hot-mop waterproofing for the shower pan.
The purpose is to create a stable, water-managed foundation before decorative surfaces are installed.
6. Tile and Finish Installation
After the underlying work is complete, we move into visible finishes.
This phase may include porcelain tile, grout, cabinetry, quartz fabrication, sinks, faucets, lighting, mirrors, glass, flooring, baseboards, drywall repairs, and paint.
7. Final Review
At the end of the project, we inspect the completed work, address applicable adjustments, clean the work area, and walk through the finished room with the homeowner.
We also explain relevant care instructions for the selected materials and fixtures.
One Day Bathroom Remodel: Is It Right for Your Project?
A very short installation can be suitable for certain surface-level updates, particularly when the existing layout and underlying systems remain unchanged.
It is not the same as a complete rebuild involving demolition, custom framing, plumbing relocation, waterproofing, tile installation, electrical changes, cabinetry, glass, or inspections. Homeowners should compare the scope, not just the advertised timeline.
| Short Surface Update | Comprehensive Renovation |
|---|---|
| Existing footprint remains | Layout may be changed |
| Limited removal | Full demolition may be needed |
| Surface system or liner | New waterproofing and tile preparation |
| Few utility changes | Plumbing and electrical work may be included |
| Limited personalization | Broader material and layout choices |
| Short installation window | Project-specific construction schedule |
Ask our team what type of solution is appropriate for your room.
Bathroom Remodel Cost: What Affects Your Estimate?
The final investment depends on the room’s size, existing conditions, project scope, selected materials, required labor, and whether fixtures or utilities need to move.
Two spaces with similar dimensions can have very different estimates when one retains the existing layout and the other requires plumbing, electrical, structural, or waterproofing changes.
| Cost Factor | Lower-Complexity Scope | Higher-Complexity Scope |
|---|---|---|
| Layout | Fixtures remain in place | Fixtures or walls are relocated |
| Shower | Standard dimensions | Personalized framing, bench, and niches |
| Tile | Standard sizes and layout | Large formats or detailed patterns |
| Vanity | Premade cabinet | Personalized cabinetry |
| Plumbing | Fixture replacement | New supply or drain locations |
| Electrical | Existing locations retained | New lights, outlets, or fan placement |
| Waterproofing | Limited affected area | Complete shower rebuild |
| Structural work | Minimal changes | Framing or opening modifications |
| Glass | Standard enclosure | Personalized frameless configuration |
What Should a Detailed Estimate Include?
A useful proposal should clearly explain the labor, materials, allowances, exclusions, and homeowner responsibilities.
Depending on the project, it may include:
- Site protection
- Demolition and disposal
- Framing
- Plumbing
- Electrical work
- Waterproofing
- Wall and floor preparation
- Tile material and installation
- Vanity cabinetry
- Quartz fabrication
- Sinks and fixtures
- Shower glass
- Drywall and paint
- Baseboards and trim
- Cleanup
- Permit-related work or allowances
- Change-order procedure
Request My Project-Specific Estimate →
See How We Build Bathrooms for Real Homes
Our portfolio shows more than finished photographs. Each featured project explains the original condition, construction scope, materials, underlying preparation, and finishing details.
These examples help homeowners understand what may be involved in a complete transformation.
Mission Viejo Primary Bathroom Transformation
The existing shower showed signs of water damage and required a stronger foundation. UKB removed the dated materials, reframed the enclosure, added a niche and medicine cabinet, relocated plumbing, rebuilt the shower pan, and installed hot-mop waterproofing.
The completed space included porcelain tile, a double vanity, quartz, improved lighting, GFCI outlets, frameless glass, and updated paint.
View the Mission Viejo Project →
Laguna Niguel Primary Suite Upgrade
This project included a newly framed shower and drop-in tub, updated plumbing, a hot-mop shower pan, moisture protection, porcelain tile, a 10.25-foot vanity, quartz, double sinks, recessed lights, glass, and an exhaust fan with lighting.
The plan balanced durable construction with improved storage, brighter illumination, and a more comfortable layout.
View the Laguna Niguel Project →
Rancho Santa Margarita Hall Bathroom Transformation
UKB converted an outdated tub area into a personalized shower with a niche, floating corner bench, linear drain, hot-mop waterproofing, cement-floated walls, and large-format porcelain.
A double vanity, quartz, updated outlets, glass, drywall repairs, and paint completed the room.
View the Rancho Santa Margarita Project →
Trusted by Orange County Homeowners
Customer feedback frequently highlights UKB’s design guidance, communication, material-selection support, cleanliness, and attention to detail.
One homeowner appreciated the team’s hands-on involvement from initial planning through the finishing work. Another praised the team for helping compare materials and creating spaces that felt attractive, practical, and suited to everyday life.
Our Partners










Let’s Plan a Bathroom That Works Better for You
You do not need to have every tile, fixture, or cabinet selected before contacting us. You only need to know what is not working in the current room.
Bring us your concerns, inspiration photos, preferred features, and questions. We’ll help you understand the available options, establish a practical scope, and plan the next steps around your home.
Get My Free Estimate
UKB currently offers a $15,950 package with defined inclusions and limitations. That promotional amount is not a universal price for every home.
* Terms and conditions apply. A site review is the most reliable way to prepare an accurate proposal.
Frequently Asked Questions
How Much Does a Bathroom Remodel Cost?
The price depends on room size, demolition, existing damage, layout changes, material selections, waterproofing, plumbing, electrical work, cabinetry, surfaces, glass, and permits.
UKB currently offers a $15,950 package with defined inclusions and limitations. That promotional amount is not a universal price for every home. A site review is the most reliable way to prepare an accurate proposal.
How Long Will the Project Take?
The schedule depends on the approved scope, demolition requirements, permits, inspections, material availability, custom fabrication, and requested layout changes.
A shower-only update may require less time than a complete room transformation. UKB provides a more specific schedule after the design, products, and construction requirements are confirmed.
Do You Offer a One-Day Installation?
UKB should only promise this timeline when an eligible rapid-install product and approved scope are available.
Surface-level systems may be completed more quickly because they retain much of the existing structure. Work involving demolition, waterproofing, tile, plumbing, cabinetry, electrical changes, or inspections requires a project-specific schedule.
Can You Update Only My Shower?
Yes, subject to current project availability and the condition of the existing enclosure.
The approved work may include demolition, framing, plumbing, drainage, waterproofing, wall preparation, tile, niches, seating, fixtures, and glass.
What Is Included in the $15,950 Package?
The current offer covers defined demolition, shower framing, plumbing, hot-mop waterproofing, porcelain tile, shower glass, flooring, vanity cabinetry, sinks, quartz, selected drywall and paint work, and limited electrical upgrades.
Room size, existing conditions, selected products, permits, and additions outside the listed scope may affect the final proposal. Terms and conditions apply.
Do You Handle Existing Water Damage?
Visible staining, loose tile, cracked grout, or persistent odors may indicate a deeper issue, but the full condition may not be visible until demolition.
If damaged framing, drywall, or other concealed materials are discovered, UKB will explain the condition and identify whether corrective work is required. Additional work should be documented before proceeding.
Can You Improve a Small Bathroom Without Moving the Plumbing?
Yes. Retaining fixture locations can help control construction complexity while still allowing meaningful improvements.
A better vanity, more efficient storage, clearer glass, brighter lighting, larger-looking tile layouts, improved ventilation, and carefully selected colors can make a limited footprint feel more comfortable.
Do I Need Permits?
Permits may be required for structural changes, new openings, relocated plumbing, electrical work, mechanical work, or significant layout changes.
Requirements depend on the location and approved scope. UKB should explain known permit needs and document responsibility for applications and inspections in the agreement.
Can You Help Me Choose Materials?
Yes. Our design team helps homeowners compare tile, quartz, vanities, cabinet finishes, hardware, plumbing fixtures, glass, lighting, and flooring.
Visiting the Mission Viejo showroom allows you to see available options in person and understand how the selections work together.
Can I Stay in My Home During Construction?
In many cases, yes. However, you should expect noise, dust, limited access to the work area, and occasional water or electrical interruptions.
Discuss work hours, access routes, children, pets, parking, and temporary bathroom arrangements before construction begins.