

Kitchen Remodeling in Mission Viejo, CA
Your Kitchen Should Make Everyday Life Easier
It should give you enough room to cook, store what you need, gather comfortably, and move through the space without fighting the layout.
Unique Kitchen & Baths provides full-service design and renovation support for homeowners in Mission Viejo and throughout Orange County. From the first design conversation to cabinets, countertops, plumbing, electrical work, flooring, and finishing details, our team helps you plan the entire project around your home, priorities, and budget.
Whether you want a focused update or a complete transformation, we’ll help you make informed choices and create a space that looks beautiful and works better for the way you live.
- Family-Owned Mission Viejo Contractor
- More Than 30 Years of Experience
- Licensed, Bonded, and Insured
- Complimentary Design Consultations
- Local Showroom and Material Support
Schedule My Free Design Consultation →
Get My Free Project Estimate →
Our Kitchen Remodeling Services
A successful renovation is about more than replacing cabinets or choosing a new countertop. Every feature needs to work together, from the placement of your appliances to the location of outlets and the amount of room available around an island. Our team brings these decisions together under one coordinated plan.
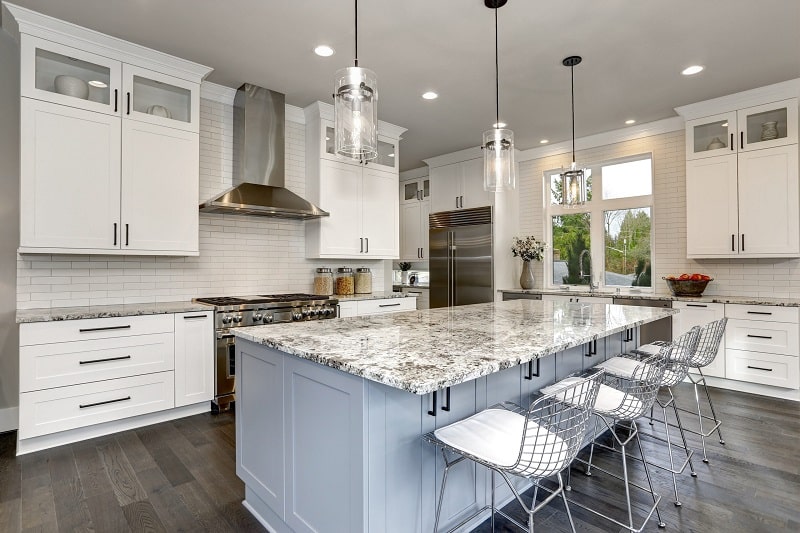
Kitchen Design and Layout Planning
Before construction begins, we take time to understand what is not working in the existing room. We review traffic flow, storage, work surfaces, lighting, appliance placement, and the connection to nearby living areas. The goal is not simply to make the space look different. It is to create a layout that makes cooking, cleaning, entertaining, and everyday routines feel easier.
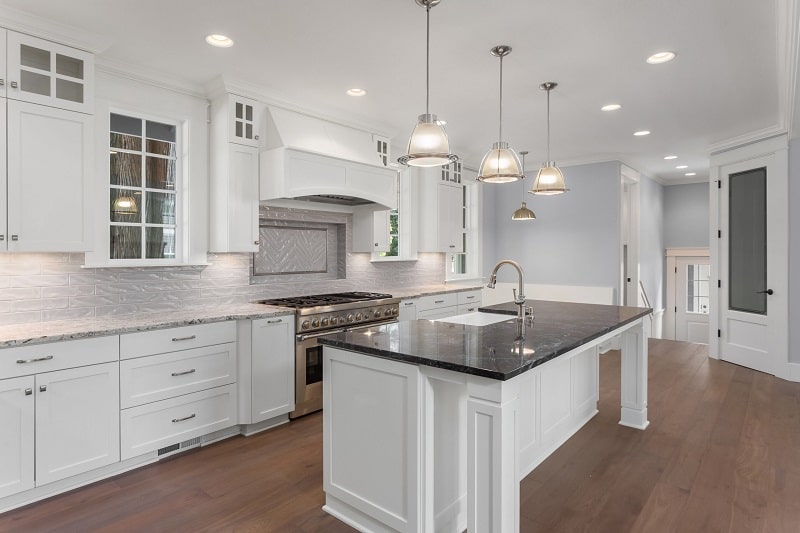
Custom and Premade Kitchen Cabinets
Cabinetry has a major effect on both appearance and usability. We help you compare custom and premade options based on your measurements, storage requirements, preferred style, and working budget. Available features may include pantry rollouts, deep drawers, full-height storage, corner organizers, soft-close hardware, appliance storage, and personalized interior accessories.
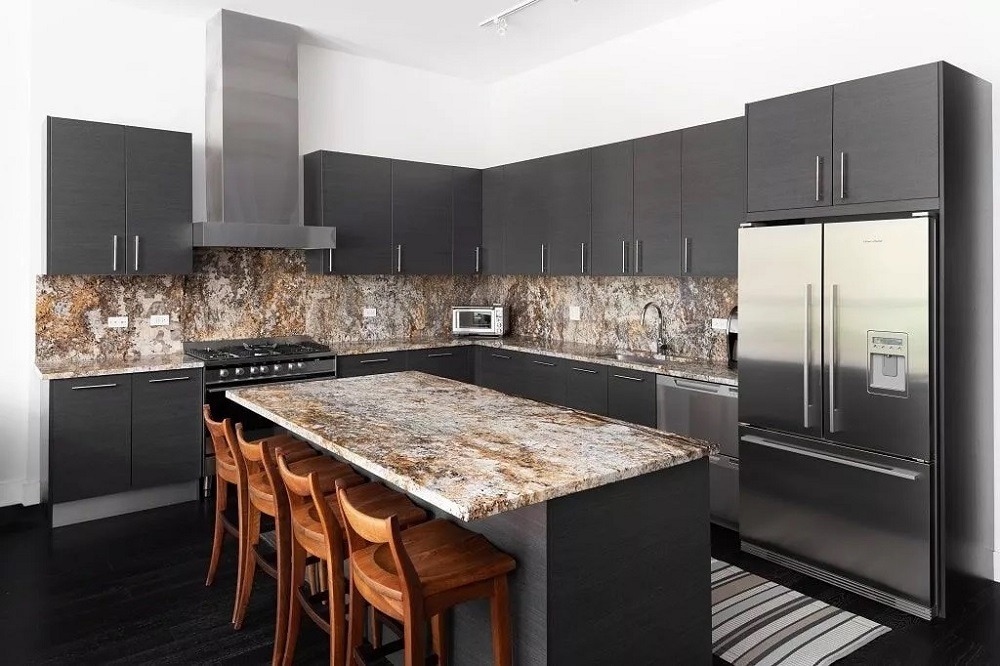
Countertop Fabrication and Installation
Your countertop needs to withstand daily use while supporting the overall design. Our team can help you compare quartz, granite, marble, and other available materials based on appearance, maintenance, durability, and price. We also plan the edges, overhangs, seams, sink openings, and appliance clearances before fabrication begins.
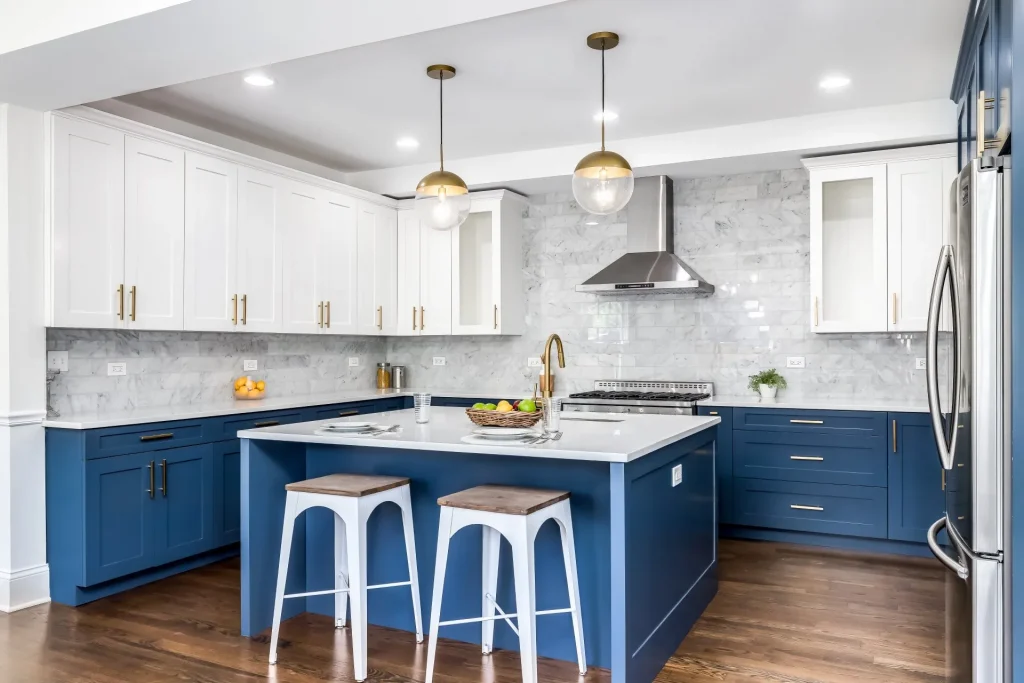
Backsplash Installation
A backsplash protects the wall behind your work surfaces while adding another layer of color and texture. Options range from understated porcelain subway tile to larger-format surfaces and more detailed accent patterns.
We help coordinate the selection with your cabinets, counters, flooring, hardware, and lighting so the finished room feels connected.
Kitchen Flooring
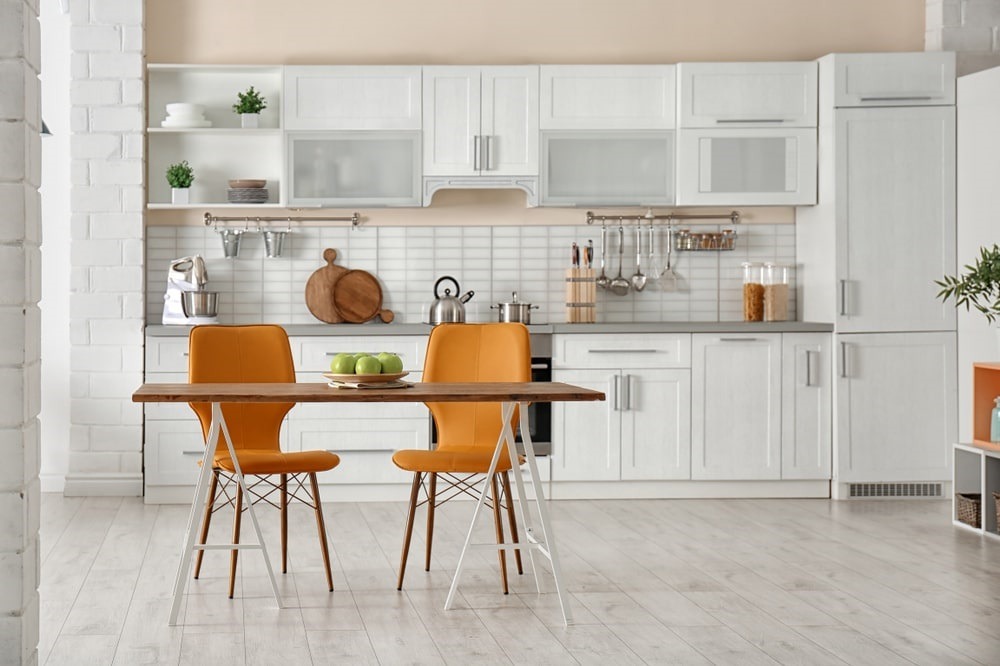
The floor needs to handle foot traffic, spills, chairs, pets, and frequent cleaning. We help homeowners compare practical materials that complement the new design without creating awkward transitions into adjoining rooms.
Lighting and Electrical Upgrades
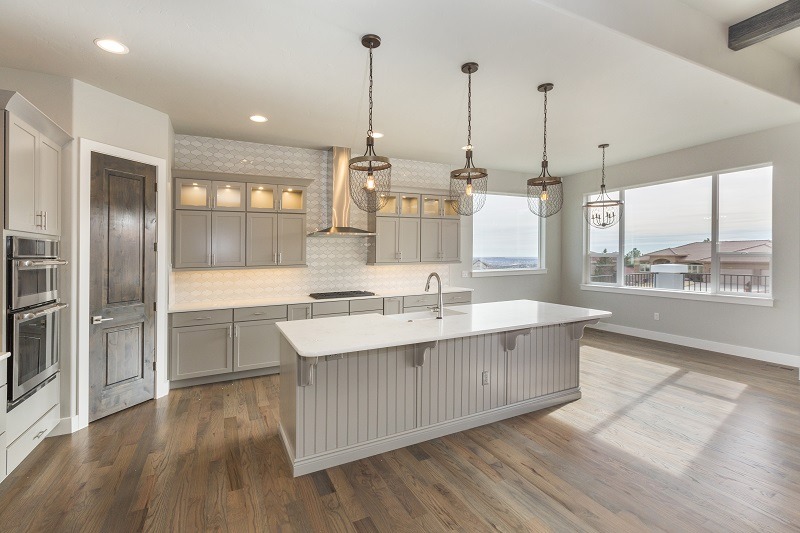
Good lighting makes the room safer, more comfortable, and easier to use. A complete plan may include recessed fixtures, under-cabinet lighting, pendants, dimmers, task lighting, upgraded switches, GFCI outlets, and conveniently placed power sources.

Plumbing and Fixture Installation
Plumbing work may include installing a new sink, faucet, disposal, dishwasher connection, angle valves, or supply lines. When the layout changes, we evaluate how moving the sink or appliances could affect the construction scope, budget, schedule, and permit requirements.
Appliance Installation
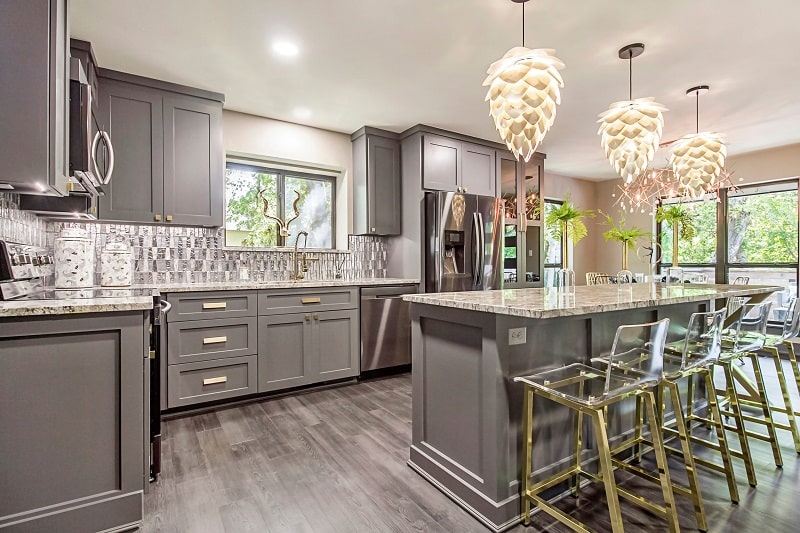
Appliances influence cabinet dimensions, ventilation, electrical needs, and traffic flow. Selecting them early can prevent expensive changes after other materials have been ordered. We can coordinate the installation of homeowner-selected refrigerators, ovens, cooktops, microwaves, dishwashers, range hoods, faucets, and disposals when included in the approved scope.
Drywall, Painting, and Finishing Work
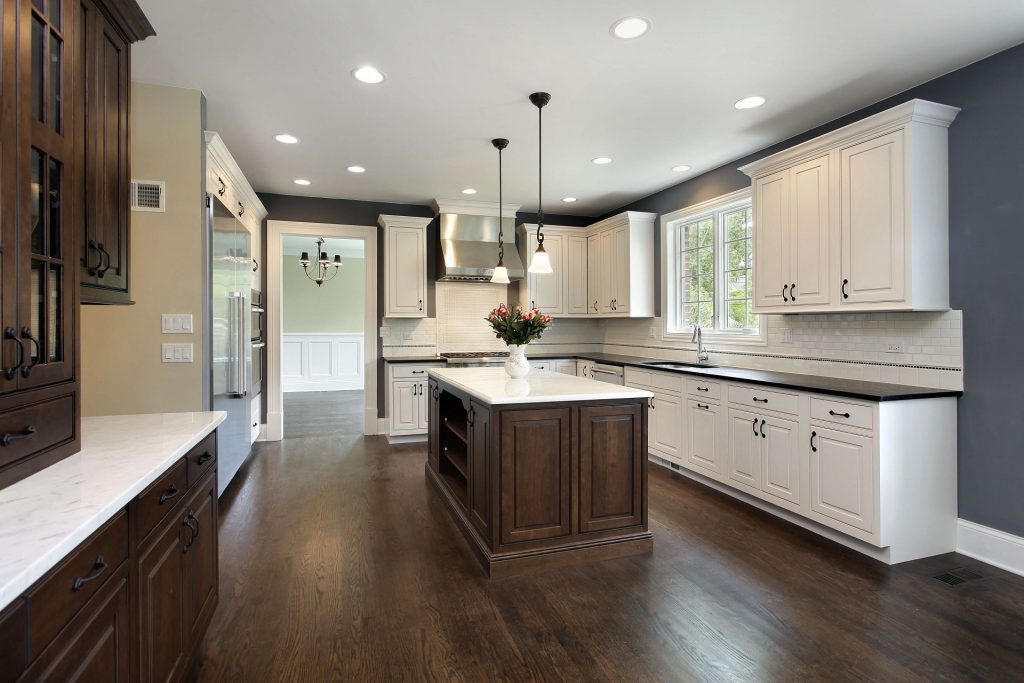
Once the main installations are complete, our team handles the details that make the room feel finished. This may include drywall repair, texture matching, painting, baseboards, cabinet hardware, trim, caulking, and final adjustments.
And Much More...
Choose the Right Scope for Your Home
Not every homeowner needs the same level of renovation. Some rooms can be improved while keeping the existing footprint. Others need new plumbing, electrical work, cabinetry, or structural changes to solve the underlying problems.
We help you choose an appropriate scope instead of recommending work your home does not need.
Affordable Kitchen Remodel
A budget-conscious update focuses the available investment on changes that provide the greatest practical and visual value.
Depending on the room, this may involve retaining the current footprint while replacing cabinets, counters, backsplash, lighting, hardware, flooring, or selected appliances. Keeping major utilities in their existing locations can also help control labor and permit-related expenses.
Affordable does not have to mean temporary or low quality. It means setting priorities and investing where the improvements will matter most.
Custom Kitchen Remodel
A personalized renovation gives you greater control over the layout, storage, materials, and finishing details.
This option may include tailored cabinetry, a new island or peninsula, specialty organizers, appliance integration, layered lighting, custom surface fabrication, and finishes selected specifically for your home.
Our designers consider how you cook, what you need to store, how many people use the space, and whether the room also needs to support entertaining, homework, remote work, or multigenerational living.
High-End Kitchen Remodel
A premium transformation may involve luxury materials, custom millwork, integrated appliances, architectural lighting, structural changes, detailed tilework, and a full reconfiguration of the room.
The goal is not to add expensive features simply because they are available. Every selection should contribute to the room’s performance, comfort, durability, or character.
Top Kitchen Remodel Ideas to Consider
The strongest design concepts begin with your routine, not a passing trend. Think about the moments that currently feel inconvenient. Perhaps two people cannot work comfortably at the same time, cabinet doors collide, small appliances take over the counters, or guests gather directly in the cooking zone.
Those daily frustrations can provide valuable direction for the new design.
Small Kitchen Remodel
Compact rooms benefit from carefully planned storage and fewer wasted areas.
Full-height cabinets can use previously empty vertical space. Deep drawers can make cookware easier to reach. Pantry rollouts can prevent food from disappearing behind other items. A peninsula may provide preparation space and seating without requiring room for a large island.
Lighter finishes, simple material transitions, and layered lighting can also make the room feel more open without increasing its footprint.
Modern Kitchen Remodel
This style often uses clean lines, simple cabinet profiles, restrained colors, uncluttered surfaces, and carefully integrated appliances.
Flat-panel cabinetry can create a minimal appearance, while Shaker doors offer a softer interpretation. Warm wood, quartz surfaces, under-cabinet lighting, and simple hardware can keep the finished room from feeling cold or overly stark.
Contemporary Kitchen Remodel
This approach reflects current design preferences while leaving room for the homeowner’s personality.
Possible features include mixed cabinet colors, warm neutral finishes, bold lighting, textured tile, natural wood, curved details, or a statement island. Expressive elements can be added without sacrificing an efficient layout or lasting appeal.
Kitchen Cabinet Remodel Ideas
Start by considering what you need to store and where you use each item.
Helpful options include deep drawers for cookware, tray dividers, hidden waste bins, pantry rollouts, corner organizers, appliance garages, full-height utility cabinets, charging drawers, glass-front doors, and two-tone finishes.
A thoughtful storage plan reduces unnecessary movement and makes frequently used items easier to reach.
Kitchen Remodel Cost: What Shapes Your Estimate?
The price of renovating this part of your home depends on much more than the size of the room. Two spaces with identical dimensions can require very different investments based on their layouts, selected materials, existing conditions, and the amount of plumbing, electrical, or structural work involved.
A reliable estimate begins with a clearly defined scope.
| Cost Factor | More Budget-Conscious Approach | Higher-Investment Approach |
|---|---|---|
| Layout | Retain the existing footprint | Relocate walls, appliances, or utilities |
| Cabinets | Showroom-selected or premade options | Fully personalized cabinetry and millwork |
| Countertops | Standard colors, edges, and fabrication | Premium slabs or complex fabrication |
| Plumbing | Keep fixtures near existing lines | Move supply and drain lines |
| Electrical | Replace existing fixtures and devices | Add circuits, outlets, or panel work |
| Flooring | Install within the existing room | Extend materials into adjoining areas |
| Appliances | Reinstall compatible models | Add specialty or built-in models |
| Finishes | Coordinated standard selections | Premium or highly personalized details |
What Should Your Estimate Include?
A detailed proposal should explain what is included, what is excluded, and which items are allowances or homeowner responsibilities.
Depending on the approved scope, it may cover design, demolition, disposal, cabinets, hardware, surface fabrication, backsplash, flooring, plumbing, electrical work, appliance installation, drywall, painting, cleanup, and final adjustments.
It should also explain how unexpected conditions or requested changes will be documented, priced, and approved after construction begins.
Request My Project-Specific Estimate →
Kitchen Remodel Financing and Payment Options
Paying for the work should begin with a clear understanding of the total project scope, available funds, cost of borrowing, and preferred repayment period.
Possible approaches may include cash, staged payments, personal financing, or home-equity-based products offered by third-party lenders. Before selecting an option, compare the interest rate, repayment term, fees, total borrowing cost, and any early repayment penalties.
Available promotions and payment arrangements can change. Ask our team which options are currently available before making a final decision.
Ask About Current Payment Options →
How to Plan a Kitchen Remodel
Start by identifying what needs to improve. Then establish the layout, budget, appliances, materials, and construction scope before demolition begins.
Changing a detail on paper is much easier than moving cabinets, plumbing, or electrical work after installation has started.
Start With the Problems You Want to Solve
If you are researching how to remodel a kitchen, begin with the frustrations you experience every day rather than choosing colors first.
Your list may include limited counter space, poor lighting, inaccessible storage, an island that blocks traffic, inconvenient appliance placement, too few outlets, or no comfortable place for guests to sit.
Separate these concerns into must-haves and nice-to-haves. This helps protect your priorities when design and budget decisions begin.
Kitchen Remodel Plans
A practical drawing set should account for appliance dimensions, cabinet placement, door swings, walkway clearances, counter overhangs, lighting, outlets, plumbing, ventilation, storage, and transitions into adjoining rooms.
Selecting appliances early is especially important. The size and specifications of a refrigerator, range, hood, dishwasher, or microwave may affect cabinetry and utility requirements.
Kitchen Remodel Checklist
Use the following list before construction begins:
- Define the main goals
- Separate must-haves from optional upgrades
- Establish a comfortable working budget
- Measure the existing room
- Choose major appliances
- Approve the proposed layout
- Review cabinet storage features
- Select countertops, backsplash, flooring, and hardware
- Confirm lighting and electrical locations
- Review plumbing requirements
- Determine whether permits are needed
- Confirm material lead times
- Read the scope, allowances, and exclusions
- Understand the payment schedule
- Ask how changes will be approved
- Prepare a temporary food-preparation area
- Confirm the construction schedule
- Plan for children and pets during active work
Our Kitchen Remodeling Process
A clear sequence makes a complex renovation easier to understand. Our team guides homeowners through each phase so important decisions are made before they turn into expensive construction changes.
1. Free Initial Consultation
We begin by discussing the existing space, goals, preferred style, priorities, and working budget. This is also your opportunity to ask questions and decide whether our team is the right fit.
2. Site Review and Measurements
We evaluate the room, take measurements, and review the layout, utilities, lighting, structural conditions, and connection to nearby living areas.
3. Design and Material Selection
Our team develops the proposed layout and helps you coordinate cabinets, countertops, backsplash, flooring, hardware, lighting, fixtures, and appliances.
You can visit our Mission Viejo showroom to compare materials and see available options in person.
4. Scope and Estimate
Once the design direction is established, we prepare the proposed scope and estimate. We review the planned work, selected products, allowances, exclusions, responsibilities, and payment structure with you.
5. Permits and Preconstruction
When approvals or inspections are required, our team coordinates the applicable process as part of the accepted scope. We also confirm orders, delivery schedules, site access, and preparation requirements before work begins.
6. Demolition and Installation
We protect appropriate pathways and nearby surfaces before removing existing materials.
The construction phase may include framing, plumbing, electrical work, drywall, cabinets, countertops, flooring, backsplash, fixtures, appliances, and painting. We coordinate the approved trades and provide updates as the work moves forward.
7. Final Walkthrough
At the end, we review the completed room with you, identify any final adjustments, and explain the care requirements for your selected materials.
Why Choose UKB as Your Kitchen Remodel Contractor?
Choosing the right company is not just about comparing the bottom line on several estimates. You are trusting a team to work inside your home, coordinate multiple trades, protect your property, communicate clearly, and bring hundreds of details together correctly.
Unique Kitchen & Baths is a family-owned company based in Mission Viejo. The team includes head architect Pete Haririan and interior designers Ron and Alex, giving homeowners access to design and construction knowledge throughout the planning process.
Local Experience
As a Mission Viejo kitchen remodeler, UKB understands the layouts, construction styles, and homeowner priorities commonly found throughout South Orange County.
Homeowners comparing kitchen remodel contractors should look beyond pricing and consider local project experience, communication, material access, permit coordination, and the ability to manage multiple trades.
UKB serves Mission Viejo and nearby communities, including Laguna Niguel, Laguna Hills, Aliso Viejo, Rancho Santa Margarita, Ladera Ranch, Coto de Caza, Dana Point, and other Orange County areas.
Design and Construction Under One Plan
Cabinets, counters, flooring, plumbing, lighting, appliances, drywall, paint, and finish carpentry all affect one another. Coordinating these elements under one approved design helps reduce gaps between appearance and everyday function.
Hands-On Material Selection
Seeing a cabinet finish or countertop sample in person can make decisions much easier. Our Mission Viejo showroom allows you to compare colors, textures, materials, and combinations with help from our team.
Clear Communication
Homeowners deserve to know what is happening inside their homes. We discuss the scope, selections, scheduling considerations, and project decisions throughout the work.
When evaluating kitchen remodeling contractors, ask who will serve as your point of contact, how updates will be provided, and how requested changes will be documented.
Real Project Documentation
Our portfolio does not stop at finished photographs. We document the actual work involved, including site protection, demolition, plumbing, electrical upgrades, cabinet installation, surface fabrication, flooring, tile, and finishing details.
Licensed, Bonded, and Insured
UKB is licensed, bonded, and insured for remodeling work.
What Orange County Homeowners Say About UKB
Customer feedback frequently highlights hands-on design guidance, responsive communication, material-selection support, cleanliness, and attention to detail.
One local customer appreciated having a consistent point of contact and described the planning and payment process as transparent. Another homeowner praised the team’s ability to recommend materials and layouts that felt both attractive and practical.
The strongest proof is not a promise from us. It is seeing completed work and hearing directly from homeowners who trusted UKB with their properties.
Our Partners










Frequently Asked Questions
How Much Should a 10x10 Kitchen Remodel Cost?
A single price based on room dimensions alone can be misleading. The final investment depends on cabinet quantity, material selections, surface fabrication, appliances, flooring, backsplash, plumbing, electrical work, demolition, permits, and whether the existing footprint will change.
UKB currently advertises a $24,950 full-project package with defined inclusions and limitations. That offer is not automatically the price of every 10x10 space. An on-site review is the best way to receive an accurate proposal.
How Long Does a Kitchen Remodel Take?
A complete renovation usually takes several weeks, but the exact schedule depends on the approved scope, permit requirements, material availability, inspections, layout changes, and level of customization.
A focused update that retains the existing footprint may take less time than a project involving custom cabinetry or relocated utilities. UKB provides a more specific schedule after the design and product selections are confirmed.
Do I Need a Permit to Remodel My Kitchen?
Approval may be required when the work involves structural changes, new openings, relocated plumbing, electrical work, gas lines, mechanical systems, or significant layout modifications.
Simple cosmetic updates may have different requirements. Because local rules depend on location and scope, the plans should be reviewed before construction begins. When required for the accepted work, UKB coordinates the applicable applications and inspections.
How Do I Plan a Kitchen Remodel?
Begin by identifying what is not working in the existing room. Establish a working budget, separate essential improvements from optional features, and select major appliances early.
Next, develop the layout, confirm storage needs, choose materials, review utility requirements, and approve a detailed scope before demolition.
What Is the Best Way to Finance a Kitchen Remodel?
The right payment method depends on your financial situation, project size, available cash, interest rate, repayment period, and total borrowing cost.
Compare cash, personal loans, and home-equity-based products carefully. Ask UKB about current payment or promotional options, and review all lending terms with the provider before committing.
What Is Included in Your Kitchen Remodeling Services?
The approved scope may cover design, layout planning, demolition, cabinets, countertops, backsplash, flooring, plumbing, electrical work, lighting, appliance installation, drywall, painting, and final finishing.
Exact inclusions depend on your property, selections, estimate, and signed agreement.
Can You Complete a Small Kitchen Remodel?
Yes. Compact spaces can often be improved through better storage, upgraded cabinets, new surfaces, layered lighting, and a more efficient footprint.
The goal is to make the available room work harder without adding features that interrupt movement or make it feel crowded.
What Is the Difference Between an Affordable and a High-End Kitchen Remodel?
A cost-conscious scope usually controls expenses by retaining a functional footprint, limiting utility relocation, and choosing dependable materials within a defined budget.
A premium scope may include personalized cabinetry, structural changes, luxury surfaces, specialty appliances, detailed millwork, and more extensive lighting or utility work.
Both approaches can deliver quality results. The primary difference is the degree of customization and construction complexity.
Can I Stay in My Home During Construction?
In many cases, yes. However, you should expect periods of noise, dust, limited access, and temporary utility interruptions.
We recommend creating a temporary food-preparation area with basic appliances and discussing site access, work hours, children, and pets before construction begins.
Can You Help Me Choose Cabinets and Materials?
Yes. Our design team helps homeowners compare cabinet styles, surface materials, backsplash options, flooring, hardware, colors, lighting, and fixtures.
Visiting the Mission Viejo showroom allows you to see selections in person and understand how different elements work together.
Let’s Plan a Kitchen That Works Better for You
You do not need to have every color, cabinet, or countertop selected before contacting us. You only need to know that your current space is no longer working the way it should.
Bring us your ideas, frustrations, inspiration photos, and questions. We’ll help you define an appropriate scope, understand the next steps, and create a plan built around your home.