

Ladera Ranch
Create a kitchen or bathroom that supports the rhythm of life at home. Unique Kitchen & Baths helps Ladera Ranch homeowners improve daily function, update builder finishes, and bring a more personal point of view to the rooms they use most.
Whether you want a brighter family kitchen, more organized storage, a refreshed hall bathroom, or a primary suite with greater comfort, our team can help shape the layout, materials, and construction details into one coordinated plan.
Kitchen Remodeling in Ladera Ranch
The kitchen in a family-oriented home may need to handle breakfast, meal preparation, schoolwork, entertaining, storage, and casual conversation within the same day. A successful renovation gives each activity enough room while keeping movement between the sink, appliances, pantry, seating, and nearby living spaces comfortable.
Our kitchen remodeling services can refresh a well-functioning layout or reshape a room that no longer fits the household. Depending on the approved scope, the project may include cabinetry, countertops, backsplashes, flooring, lighting, ventilation, plumbing, appliance coordination, or layout changes.
Kitchen Design and Construction Services

Layouts for Cooking, Gathering, and Daily Routines
We look at how people enter the kitchen, unload groceries, prepare meals, clean up, sit together, and move to adjoining rooms or outdoor areas. The new layout may reduce a bottleneck, improve work zones, make a pantry easier to reach, add casual seating, or create a more natural connection to the living and dining areas.

Cabinetry and Family-Friendly Storage
Useful storage is about placement, not just quantity. Options may include deep drawers, pantry pull-outs, tray dividers, waste and recycling centers, vertical storage, appliance garages, charging drawers, and a dedicated area for lunch supplies, water bottles, or frequently used household items.
Islands and Peninsulas
An island can function as a preparation surface, serving area, homework spot, and social center. Its size should reflect the surrounding clearances and the way the room is used. Where a large island would restrict movement, a smaller island, peninsula, or improved perimeter layout may be more practical.
Countertops and Backsplashes
Quartz, natural stone, porcelain, and tile offer different combinations of appearance, durability, maintenance, and texture. We help compare options in relation to the cabinetry, flooring, hardware, paint, and natural light so the updated kitchen feels intentional within the home’s architectural style.
Lighting, Electrical, and Ventilation
A layered lighting plan can combine general illumination, focused task lighting, under-cabinet fixtures, and softer accents. A complete renovation may also include updated receptacles, appliance circuits, switches, controls, and exhaust planned around the cooking equipment and new cabinet layout.

Flooring and Finish Details
Flooring, cabinet hardware, fixtures, trim, and paint determine how the kitchen relates to the rest of the home. We help evaluate finishes based on appearance as well as spills, foot traffic, pets, children, cleaning, and long-term upkeep.
What the Kitchen Remodeling Process Looks Like
1. Consultation and site review
We discuss the existing room, household routines, design preferences, frustrations, priorities, and the level of renovation being considered.
2. Layout and material planning
We develop the space plan, coordinate finishes, and organize the product decisions needed to define the project.
3. Pre-construction coordination
The scope, selections, schedule, County permit requirements, and applicable LARMAC review are addressed before construction begins.
4. Construction and final walkthrough
The work moves through site protection, demolition, preparation, installation, finishing, quality review, and the final walkthrough.

Bathroom Remodeling in Ladera Ranch
A bathroom should make mornings easier, evenings calmer, and cleaning more manageable. Builder-grade vanities, limited storage, aging shower enclosures, and finishes selected for an earlier stage of the home can all become opportunities for a more personal and practical design.
Unique Kitchen & Baths provides bathroom remodeling services for primary suites, hall bathrooms, guest baths, powder rooms, and focused shower or vanity updates. We can work within the existing arrangement or help develop a layout that better supports the people using the room.
Bathroom Design and Construction Services
Primary, Hall, and Guest Bathroom Layouts
A primary bathroom may call for a larger shower, more comfortable vanity space, a freestanding tub, or better linen storage. A hall bath may need durable materials, divided drawers, brighter lighting, and a tub or shower arrangement suited to children and guests. We plan around the room’s actual users rather than applying one formula to every space.
Custom Showers and Tub Areas
Replace an aging enclosure with a tiled shower, frameless glass, a built-in niche, a bench, or other features suited to the available footprint. Depending on the household, the project may retain a tub, add a freestanding model, update a tub and shower combination, or convert an underused tub area into a more comfortable shower.
Waterproofing and Tile Installation
The most important bathroom work is often hidden behind the finished surface. Careful substrate preparation, waterproofing, drainage, wall backing, and tile installation help protect the surrounding structure and support a wet area built for regular use.
Vanities, Countertops, and Organized Storage
A well-planned vanity can provide more useful storage without making the bathroom feel crowded. Options may include wide drawers, one or two sinks, a linen tower, medicine storage, quartz or stone counters, and mirrors coordinated with the lighting and available wall space.
Plumbing Fixtures and Water-Conserving Choices
Faucets, shower controls, sinks, toilets, and related components need to work together. We consider placement, clearances, water use, comfort, cleaning, and how each fixture supports the household’s routine.
Lighting, Electrical, and Ventilation
Balanced vanity and overhead lighting improves visibility and changes how tile and finishes appear. The project may also include dimmers, updated switches, GFCI-protected receptacles, and ventilation planned to manage moisture effectively.
Flooring, Glass, Paint, and Hardware
Floor tile, grout, shower glass, paint, cabinet hardware, towel bars, and accessories complete the room. Coordinating those elements early helps create a consistent design and reduces the risk of competing finishes.
Designed for Shared Family Routines and Personal Comfort
The right bathroom plan depends on who uses the room, what needs to be stored, and whether several people need it at the same time. A shared hall bath may benefit from separated storage and easy-care materials, while a primary suite may prioritize privacy, natural light, a larger shower, and a calmer atmosphere. Those differences guide the layout and budget.

Why Ladera Ranch Homeowners Choose Unique Kitchen & Baths

Personalized Design Guidance
The project begins with your home and routine, not a preset package. You can arrive with detailed inspiration or with a short list of the problems you want the renovation to solve.
A Nearby Mission Viejo Showroom
Our nearby showroom gives Ladera Ranch homeowners a convenient place to discuss the project, compare materials, and see how cabinetry, counters, tile, flooring, fixtures, and finishes work together.

Practical Material Selection
Appearance is only one part of a good material decision. We help you consider cleaning, durability, moisture, lighting, maintenance, availability, and compatibility with the home’s architectural character.

Clear Project Planning
A remodel connects many products and trades. Defining the layout, scope, selections, County requirements, and any association review before construction creates a clearer path from the first idea to the final walkthrough.

Experience With Complete Renovations
With more than 30 years of remodeling experience, our team understands how cabinetry, surfaces, plumbing, electrical work, ventilation, waterproofing, and finishing details need to function together.
Planning a Kitchen or Bathroom Remodel in Ladera Ranch
Ladera Ranch is an unincorporated Orange County community, so building permits are handled through OC Development Services rather than a city building department. The County states that permits are typically required for interior renovations and remodels, including kitchens, bathrooms, interior walls, and changes to electrical, HVAC, or plumbing systems.
OC Development Services provides both over-the-counter and regular plan-check services for qualifying projects in unincorporated areas. The permitting department also offers online permit services and property-record research. The exact drawings, calculations, specifications, and review path depend on the work proposed, so requirements should be confirmed for the property and scope before construction.
Ladera Ranch homeowners may also have a separate association review process. LARMAC’s Aesthetic Review Committee oversees proposed architectural, landscape, and hardscape improvements, and its standards emphasize maintaining the design character of each home and village. Changes involving exterior walls, windows, doors, vents, additions, or other elements visible from outside may require review before materials are ordered or demolition begins. Covenant Hills custom homes follow an additional set of design guidelines and a separate review structure.
For a purely interior renovation, confirm whether an association submittal is needed rather than assuming. County permission does not replace required LARMAC approval, and association approval does not replace a County permit. Reviewing both paths early helps prevent avoidable changes to the design or schedule.
See a Completed Ladera Ranch Home Remodel
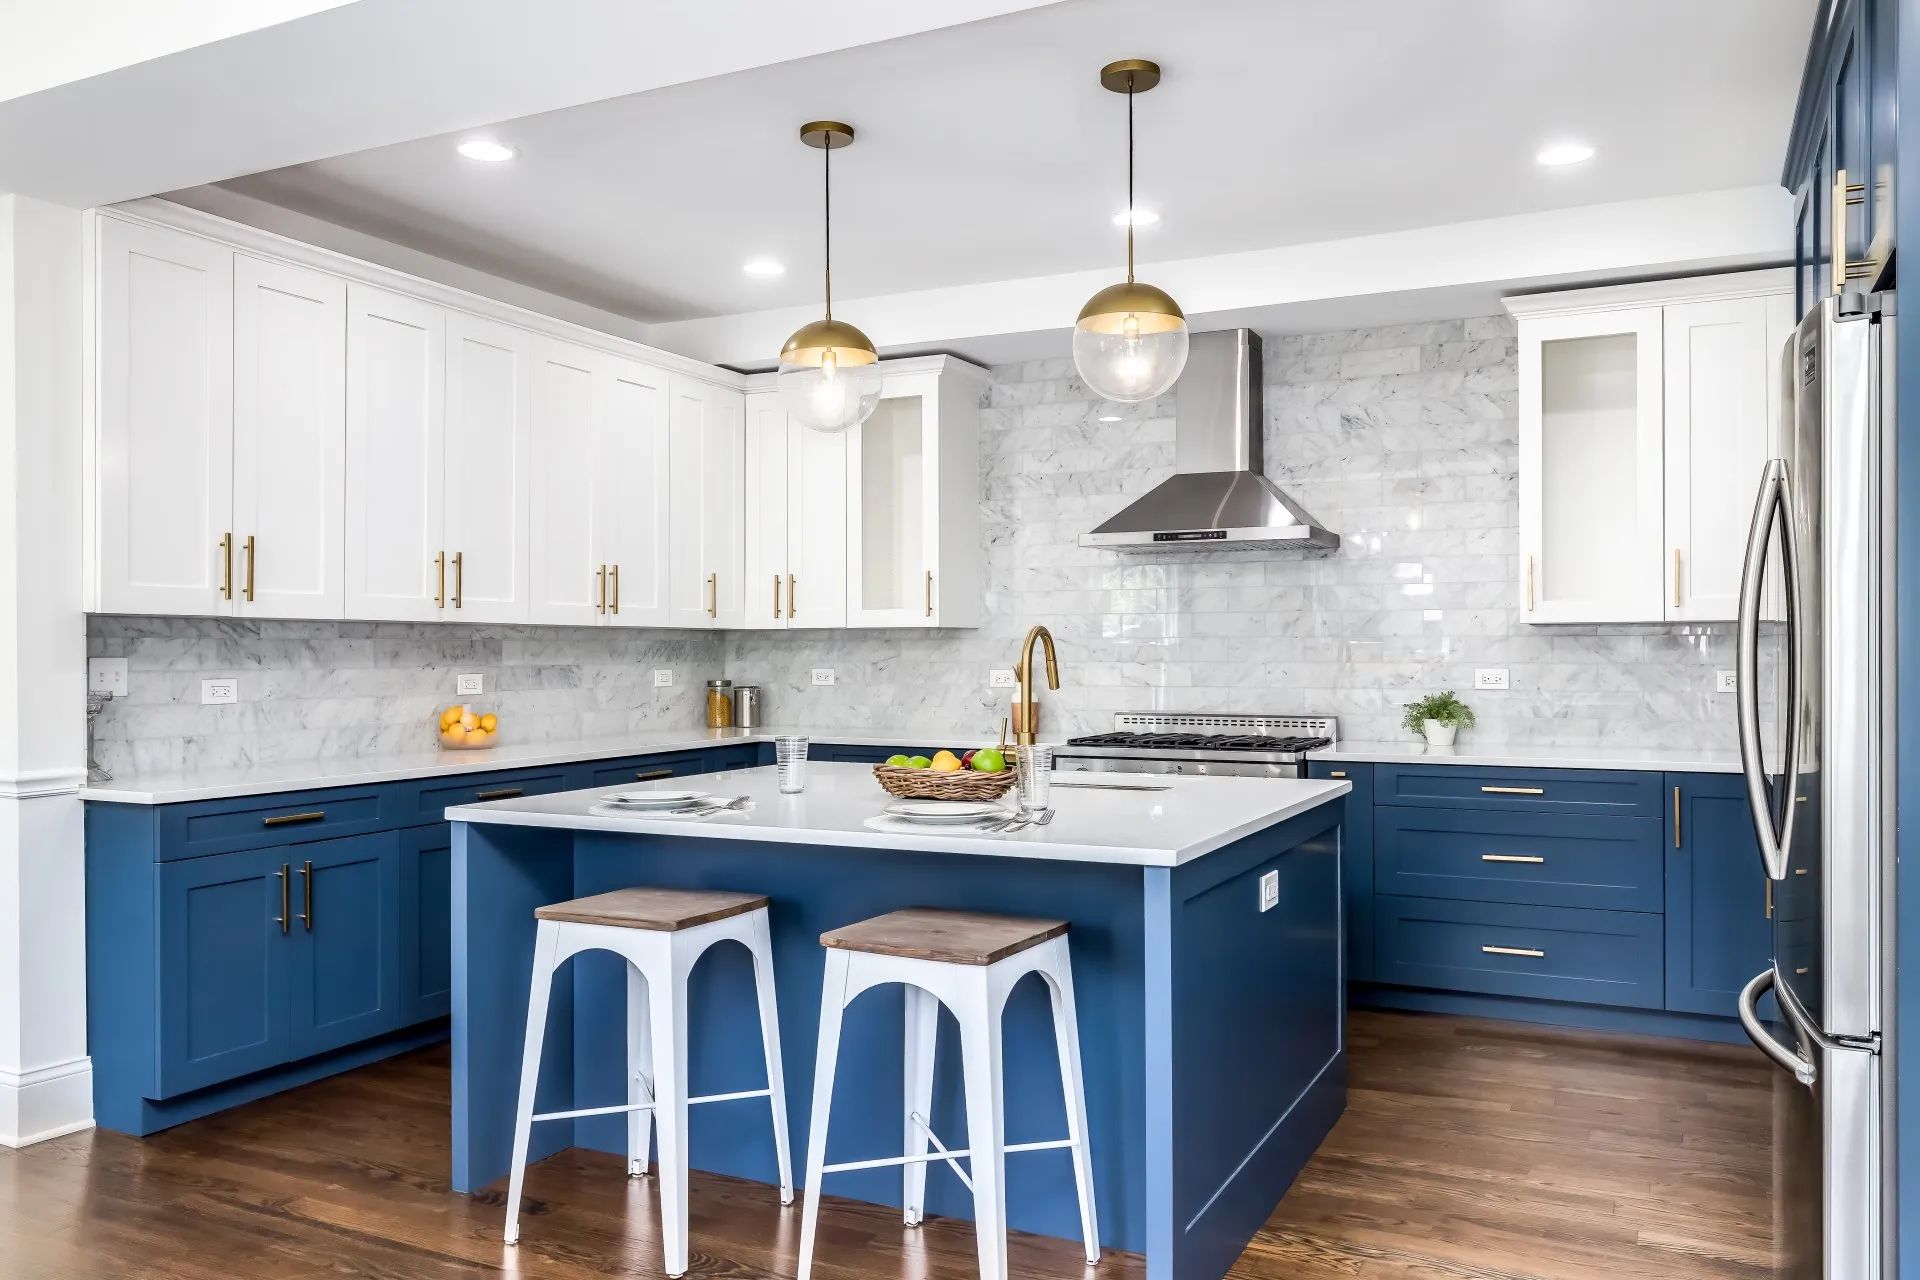
Unique Kitchen & Baths completed a multi-room remodeling project in Ladera Ranch in September 2024. The kitchen received a spacious island with extended counter space, an open and bright layout, white cabinetry, a high-gloss backsplash, stainless-steel appliances, and storage features such as pull-out shelves and deep drawers.
The same local project included a hall bathroom with updated vanity storage, brushed-nickel fixtures, lighting, and new tilework. The primary bathroom was redesigned with a walk-in shower, custom tile pattern, frameless glass, rainfall showerhead, freestanding tub, and built-in storage. Together, the rooms show how kitchen and bathroom decisions can share a consistent level of finish while serving different daily routines.
View the completed Ladera Ranch home remodel or explore the broader Unique Kitchen & Baths portfolio for more examples of cabinetry, surfaces, tilework, lighting, fixtures, and space planning.
Completed September 2024 · Kitchen · Hall bathroom · Primary bathroom


Frequently Asked Questions About Remodeling in Ladera Ranch
Have a question about your property? Call us at (949) 666-0777 or request a free consultation.
How much does a kitchen or bathroom remodel cost in Ladera Ranch?
The cost depends on the room size, layout changes, cabinetry, material selections, plumbing and electrical work, County requirements, and conditions found during demolition. Updating finishes within the existing arrangement is different from moving fixtures, changing walls, or rebuilding several systems. After reviewing the space and priorities, we can help define a scope and prepare an estimate based on the work involved.
How long will my remodel take?
The schedule depends on design decisions, material lead times, County plan review, potential LARMAC approval, and construction complexity. Keeping major fixtures in place is generally more direct than relocating plumbing, altering walls, or ordering custom-built elements. A project-specific schedule can be developed after the scope and selections are sufficiently defined.
Do Ladera Ranch kitchen and bathroom renovations require permits?
Many do. Orange County identifies interior kitchen and bathroom remodels, interior wall changes, and alterations to electrical, HVAC, or plumbing systems as work that typically requires building permits. Requirements depend on the scope, so confirm the project with OC Development Services before construction.
Does LARMAC need to approve an interior remodel?
It depends on the work. LARMAC’s published standards require review for covered architectural and property improvements, especially modifications affecting the exterior appearance or architectural integrity of the home. A purely interior finish update may follow a different path. Confirm the proposed scope directly with LARMAC before ordering materials or starting demolition.
Can you update builder-grade finishes without changing the whole layout?
Yes. Cabinet doors or cabinetry, countertops, backsplashes, lighting, hardware, plumbing fixtures, shower glass, tile, and paint can significantly change a room while retaining much of its existing arrangement. The best approach depends on what is in good condition and which limitations cause the most frustration.
Can you design a kitchen around family activities and entertaining?
Yes. The plan can account for meal preparation, seating, homework, device charging, pantry access, serving, cleanup, and movement to adjacent rooms or outdoor areas. The goal is to give these activities a logical place without overcrowding the kitchen.
Can you remodel several bathrooms and the kitchen as one project?
Yes, when the scope, schedule, product decisions, and household logistics support it. Coordinating several rooms can create consistency in materials and planning, but it also affects access to essential spaces. Phasing and temporary arrangements should be discussed before work begins.
Can I remain at home during construction?
Often, but the answer depends on the scope and household. A kitchen remodel may require a temporary food-preparation area. Bathroom work is easier to manage when another full bathroom remains available. Before construction, discuss access, noise, dust control, pets, children, remote work, and expected interruptions to plumbing or electrical service.
Ready to Reimagine Your Ladera Ranch Home?
Let’s talk about the rooms you have now and how you want them to support daily life. Schedule a consultation or visit our nearby Mission Viejo showroom to begin planning a kitchen or bathroom that feels more functional, comfortable, and personal to your home.
Showroom: 25571 Marguerite Parkway, Suite 1D, Mission Viejo, CA 92692
Also serving nearby: Aliso Viejo · Dana Point · Laguna Hills · Laguna Niguel · Ladera Ranch · Rancho Santa Margarita · Coto de Caza · All service areas →