

Aliso Viejo
Create a home that works better for the way you live. Unique Kitchen & Baths helps Aliso Viejo homeowners redesign outdated kitchens and bathrooms with thoughtful layouts, personalized materials, and experienced project guidance from the first conversation through the final walkthrough.
Whether you want a brighter kitchen for everyday gatherings, a calmer primary bath, or practical upgrades that make a compact space easier to use, our team can help you move from ideas to a clear remodeling plan.


Local Remodeling Guidance From Design to Completion
Aliso Viejo includes detached homes, townhomes, and condominiums, so no single remodeling plan fits every property. Some projects focus on opening a closed kitchen and improving circulation. Others require storage solutions, updated plumbing or electrical work, or a bathroom layout that uses every square foot more effectively.
Our approach begins with your space, your routine, and your priorities. We help you compare layouts and finishes, understand what the work may involve, and make selections that feel right for your home rather than following a one-size-fits-all package.
Kitchen Remodeling in Aliso Viejo
A successful kitchen remodel should make everyday tasks easier before it tries to impress anyone. That means creating sensible work zones, enough storage where you need it, durable surfaces, useful lighting, and comfortable room for cooking, gathering, and moving through the space.
Our kitchen remodeling services can range from a focused finish update to a complete redesign. We can help you evaluate whether the existing layout should stay in place or change, then coordinate the visible details with the plumbing, electrical, ventilation, and installation work behind them.
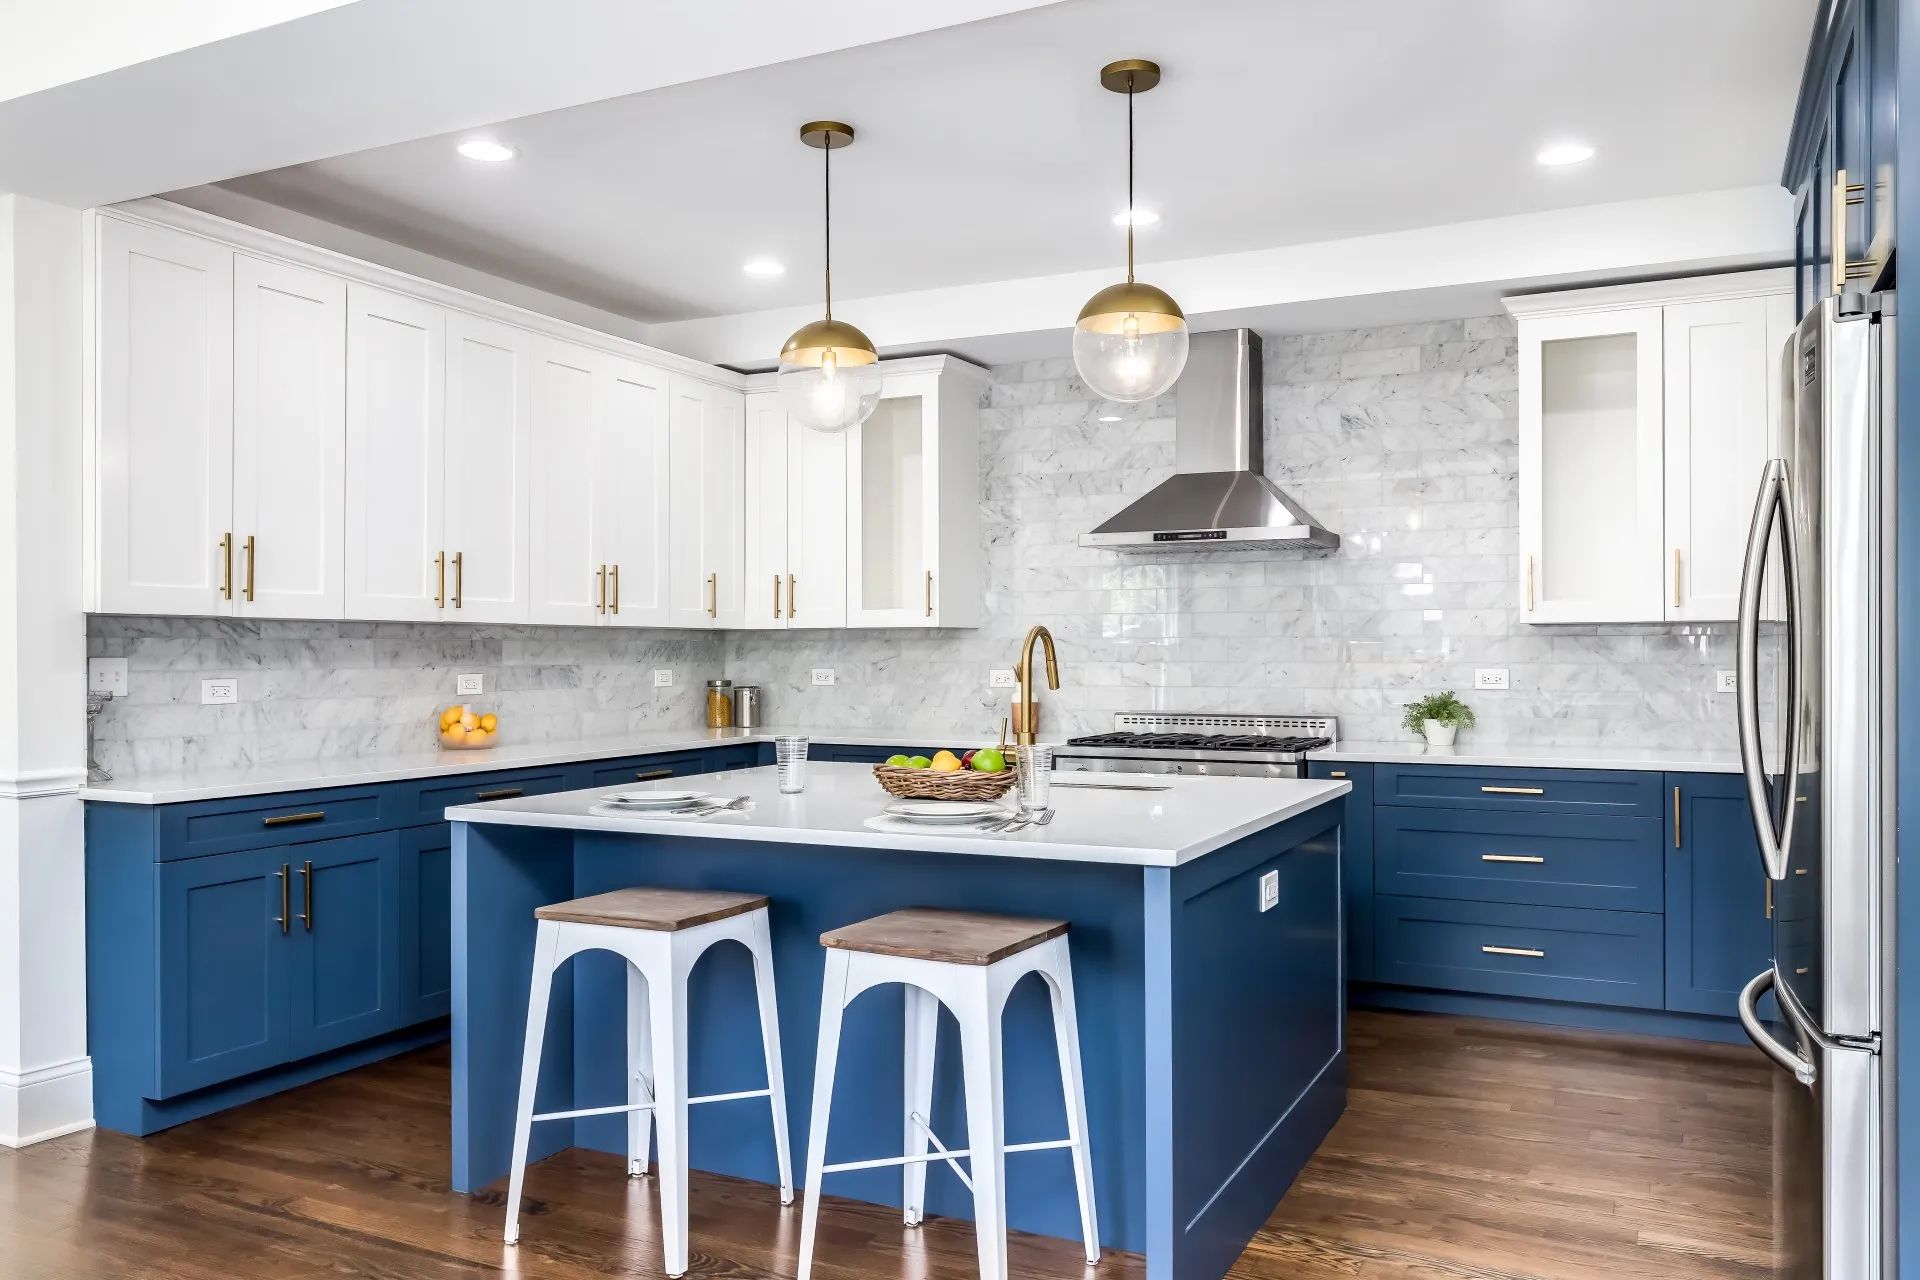
Kitchen Design and Construction Services

Layout Planning and Space Optimization
We look at how your household actually uses the kitchen. The plan may improve the work triangle, widen a tight walkway, add an island or peninsula, create a better connection to nearby living areas, or make room for the appliances you use most.

Custom and Pre-Made Cabinetry
Choose cabinets that balance storage, access, and style. Options may include deep drawers, pantry storage, tray dividers, pull-out organizers, waste and recycling centers, appliance garages, and corner solutions that prevent valuable space from being lost.
Countertops and Backsplashes
We help coordinate countertop and backsplash materials with the way you cook and maintain your home. Quartz, natural stone, porcelain, and tile each offer a different mix of appearance, durability, upkeep, and cost.
Lighting, Electrical, and Ventilation
A layered lighting plan can combine ambient, task, and accent lighting so the room works throughout the day. A full renovation may also include updated outlets, appliance connections, under-cabinet lighting, and ventilation suited to the cooking area.
Flooring and Finish Details
Flooring, hardware, fixtures, paint, and trim bring the design together. We help you choose finishes that relate to the surrounding rooms and can handle the traffic, spills, and daily wear common in a busy kitchen.
What the Kitchen Remodeling Process Looks Like
1. Consultation and site review
We discuss what is not working, what you want to change, your style preferences, and the scope you are considering.
2. Design and material planning
We develop the layout, review finish combinations, and help you make the decisions needed to define the work.
3. Pre-construction coordination
The project details, selections, schedule, and applicable approval requirements are organized before demolition begins.
4. Construction and final walkthrough
The planned work is completed in sequence, followed by finishing details, quality checks, and a walkthrough of the remodeled space.

Bathroom Remodeling in Aliso Viejo
Your bathroom has to manage moisture, storage, lighting, privacy, and daily routines in a relatively small footprint. Good design brings those needs together without making the room feel crowded or difficult to maintain.
Unique Kitchen & Baths provides bathroom remodeling services for primary bathrooms, guest baths, hall bathrooms, powder rooms, and shower-focused renovations. We can help you refresh an outdated room or rebuild it around a more comfortable and practical layout.
Bathroom Design and Construction Services
Showers and Tub Areas
Replace an aging enclosure with a tiled shower, frameless glass, built-in niches, a bench, or other features suited to the available space. A remodel can also update a tub, create a separate shower and bathing area, or convert a little-used tub into a more accessible shower.
Waterproofing and Tile Installation
The work behind the tile matters as much as the finished surface. Shower preparation, waterproofing, drainage, wall backing, and careful installation help protect the surrounding structure and support a finish designed for wet conditions.
Vanities, Countertops, and Storage
A well-proportioned vanity can improve storage without overwhelming the room. Depending on the layout, the design may include a single or double sink, drawer storage, a linen tower, medicine cabinets, quartz or stone counters, and mirrors sized to the lighting plan.
Plumbing Fixtures and Ventilation
Faucets, shower controls, sinks, toilets, and ventilation should be selected as a coordinated system. During planning, we consider fixture placement, water use, comfort, clearance, and the practical needs of the household.
Lighting and Electrical Updates
Balanced lighting makes grooming easier and helps the room feel welcoming. A project may include vanity lighting, ceiling fixtures, dimmers, updated switches, GFCI-protected receptacles, and other electrical work appropriate to the scope.
Flooring, Paint, and Finishing Details
Floor tile, grout, wall color, hardware, glass, and trim complete the room. We help coordinate these elements so the bathroom feels intentional, stays easier to care for, and connects visually with the rest of the home.
Designed Around Your Routine
A bathroom for two busy adults needs a different plan than a guest bath or a shower designed for easier entry. We will ask who uses the room, what needs to be stored, what feels uncomfortable now, and which features matter most. Those answers guide the layout and help keep the budget focused on improvements you will notice every day.

Remodeling Services That Complete the Space
Some kitchen and bathroom projects extend into nearby rooms or require supporting work. Depending on the approved scope, your remodel may also include:
- Cabinetry and countertop installation
- Flooring and tile installation
- Plumbing fixture updates
- Electrical and lighting improvements
- Drywall, texture, and interior paint
- Finish carpentry and trim
- Appliance or ventilation coordination
- Storage and closet improvements
The goal is not to add work that your home does not need. It is to account for the connected details early so the finished room looks cohesive and functions as planned.
Why Aliso Viejo Homeowners Choose Unique Kitchen & Baths
A Nearby Team and Showroom
Our Mission Viejo showroom is close to Aliso Viejo, giving you a place to discuss ideas, review materials, and compare finish combinations with a remodeling specialist.
Personalized Design Guidance
We shape the plan around your home, priorities, and preferred style. You can arrive with a detailed inspiration folder or with only a list of problems you want to solve.

Practical Material Selection
Materials are considered for more than color. We help you weigh durability, cleaning, moisture exposure, maintenance, availability, and how each selection fits the overall design.

Clear Project Planning
Remodeling involves many connected decisions. Defining the layout, selections, scope, and sequencing before construction helps reduce avoidable changes and gives everyone a clearer understanding of the project.

Experience With Full Kitchen and Bath Renovations
With more than 30 years of remodeling experience, our team understands how design choices connect with installation requirements. That experience helps us look beyond the surface and plan the room as a complete system.
Planning a Remodel in Aliso Viejo
Aliso Viejo is a master-planned community with a mix of detached houses, attached homes, townhomes, and condominiums. Depending on your property and project, planning may involve city building requirements as well as rules established by a homeowners association.
The City of Aliso Viejo provides separate guidance for residential kitchen and bathroom renovations. Kitchen projects that change the layout may require existing and proposed floor plans. Removing a wall can also require framing information and, in some cases, engineering. Bathroom renovations generally require a building permit when fixtures or major components are relocated or replaced.
Requirements vary with the scope, so they should be confirmed for the specific property before work begins. We plan with those practical considerations in mind and help identify questions that should be resolved during design and pre-construction planning.
See the Quality Before You Decide
The best way to evaluate a remodeling company is to look closely at its completed work. Explore the Unique Kitchen & Baths portfolio to see how different layouts, cabinetry, surfaces, tile patterns, fixtures, and finishing details come together in real Orange County homes.
Aliso Viejo, CA · Before and after


Frequently Asked Questions About Remodeling in Aliso Viejo
Have a question about your property? Call us at (949) 666-0777 or request a free consultation.
How much does a kitchen or bathroom remodel cost in Aliso Viejo?
The price depends on the room size, layout changes, material level, plumbing and electrical work, structural requirements, and the condition uncovered during demolition. A cosmetic update and a complete renovation should not be priced as though they are the same project. After discussing your goals and reviewing the space, we can help define the scope and prepare an estimate based on the work involved.
How long will my remodel take?
Timing depends on design decisions, product lead times, permit or HOA requirements, and construction complexity. Keeping the existing layout is usually more straightforward than moving plumbing, changing walls, or rebuilding several systems at once. We establish a project-specific schedule after the scope and selections are sufficiently defined.
Do I need a permit for a kitchen or bathroom renovation?
Many projects involving electrical, plumbing, mechanical, structural, or layout changes require permits. The City publishes separate residential kitchen and bathroom remodeling requirements. Because the exact requirements depend on the work and property, confirm them during planning rather than relying on a general rule.
Will my HOA need to approve the project?
If your property belongs to an HOA, review its architectural and construction rules before work begins. Requirements may address work hours, contractor access, debris removal, elevator or common-area protection, plumbing shutoffs, and documentation. HOA approval is separate from city permitting.
Can you help if I do not know what style I want?
Yes. Start with how you want the room to feel and what is not working now. We can help narrow the options by discussing layouts, colors, materials, maintenance preferences, and examples of completed spaces. You do not need to arrive with every detail decided.
Can I stay in my home during the remodel?
Often, yes, but it depends on the scope and your tolerance for temporary disruption. Kitchen remodels may require a temporary food-preparation area, while a bathroom project is easier to manage when another full bathroom is available. We recommend discussing access, dust control, noise, pets, children, and daily routines before construction starts.
Ready to Reimagine Your Aliso Viejo Home?
Let’s talk about the room you have now and the one you want to come home to. Visit our nearby Mission Viejo showroom or schedule a consultation to begin planning a kitchen or bathroom that feels better, works harder, and reflects your style.
Showroom: 25571 Marguerite Parkway, Suite 1D, Mission Viejo, CA 92692
Also serving nearby: Aliso Viejo · Dana Point · Laguna Hills · Laguna Niguel · Ladera Ranch · Rancho Santa Margarita · Coto de Caza · All service areas →