

Coto de Caza
Kitchen and Bathroom Remodeling Shaped Around Coto de Caza Homes


Coto de Caza has a character unlike any other South Orange County community. Its guard-gated setting, rolling terrain, equestrian heritage, trails, open space, and varied residential enclaves create a strong relationship between the home and its surroundings. Properties range from residences shaped by the community’s earlier development to expansive later-built and custom homes. That variety calls for remodeling decisions based on the individual house, not a one-size-fits-all luxury formula.
Unique Kitchen & Baths provides personalized kitchen and bathroom remodeling for Coto de Caza homeowners. Some projects focus on bringing an original interior up to date without erasing its warmth. Others involve a larger reconfiguration for entertaining, multigenerational living, or a more refined primary suite. In every case, we study how the room works, how it connects with the rest of the home, and which materials will feel appropriate over time.
Our nearby Mission Viejo showroom gives clients a convenient place to compare cabinetry, countertops, tile, flooring, plumbing fixtures, and hardware. Bringing those selections together early creates a clearer design direction and helps construction details support the finished look.
Kitchen Remodeling in Coto de Caza
A Kitchen Designed for Everyday Life and Effortless Hosting
The kitchen often serves several roles in a Coto de Caza home. It may need to handle quiet weekday routines, family meals, holiday gatherings, and entertaining that continues into an outdoor living area. Even a generously sized room can underperform when the work zones are disconnected, cabinets are difficult to access, or a large island interrupts circulation.
Unique Kitchen & Baths plans around how the household cooks, stores food, serves guests, and moves between adjoining spaces. Depending on the property, that can mean improving an existing footprint, introducing a better island, creating more useful pantry storage, or reconsidering the relationship between the kitchen, dining area, family room, and backyard.
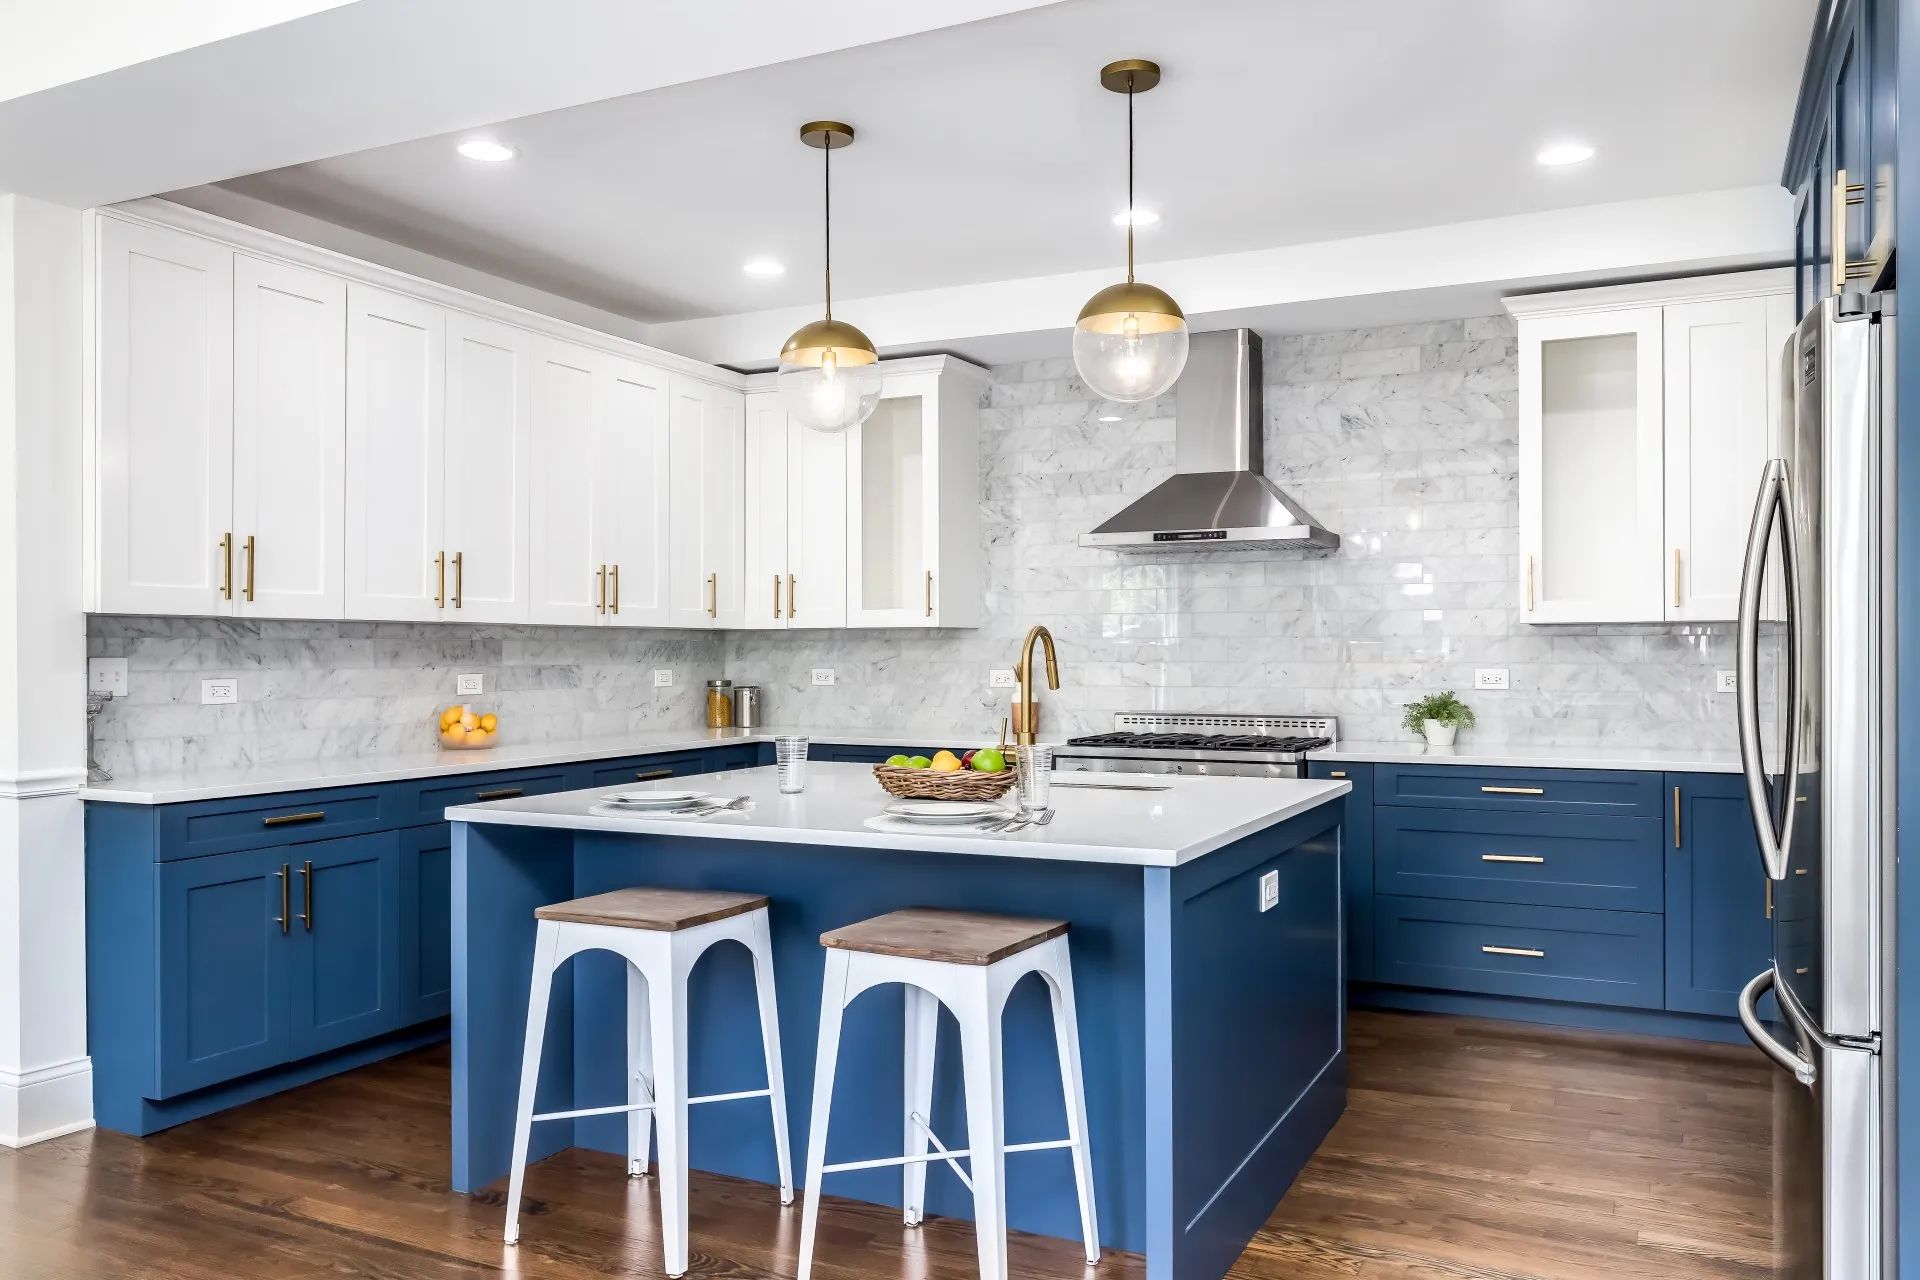

Custom Cabinetry With Purposeful Storage
Cabinetry should respond to both the scale of the room and the architecture of the home. A large kitchen does not automatically have useful storage. Deep base cabinets, narrow openings, poorly placed appliance garages, and unreachable upper shelves can leave owners with more volume but less convenience.
We plan drawers, pantry systems, tray storage, spice organization, pull-outs, waste centers, small-appliance zones, and serving storage according to the household’s habits. Door style, finish, hardware, crown details, and interior accessories are coordinated as one system so the cabinetry feels tailored rather than assembled from unrelated choices.
Islands Sized for Circulation and Conversation
An island may support food preparation, seating, serving, cleanup, or all four. Its proportions need to account for appliance doors, work aisles, seating clearances, pendant placement, and traffic passing through the room. In an expansive kitchen, two distinct work zones may be more useful than one oversized uninterrupted surface. In a narrower footprint, a carefully scaled island can preserve openness while adding storage.
We evaluate the jobs the island needs to perform before deciding its size or shape. That creates a centerpiece that earns its space and makes gatherings feel natural.
Countertops, Backsplashes, and Material Balance
Coto de Caza interiors can support a broad design range, from warm transitional rooms to quiet contemporary spaces and richly detailed traditional kitchens. Countertop and backsplash selections should reinforce that direction without competing with cabinetry, flooring, architectural stone, or nearby millwork.
Quartz offers consistency and straightforward care. Natural stone can introduce movement and individuality. Porcelain and other engineered surfaces may suit specific performance or visual goals. We help homeowners compare slab layout, edge profiles, finish, maintenance, and seam planning before installation. Backsplash options are then evaluated within the complete palette rather than selected as an isolated accent.
Lighting for Large and Layered Spaces
A larger room can still have dark work surfaces or uneven illumination. Layered lighting may combine general ceiling light, under-cabinet task light, pendants, interior cabinet lighting, and controlled accent fixtures. The layout should support food preparation while also creating a comfortable atmosphere when the kitchen becomes part of an evening gathering.
Window placement, ceiling height, beams, skylights, and adjacent doors can all affect the plan. Controls and dimmers allow different lighting layers to work independently instead of forcing one brightness level for every activity.
- Cooking equipment
- Hood capture area
- Duct route
- Exterior termination
- County and association review
- Make-up air requirements
Appliances and Ventilation Planned Together
Professional-style cooking equipment, refrigeration columns, beverage centers, warming drawers, and secondary ovens affect far more than appearance. Cabinet dimensions, electrical capacity, gas supply, plumbing, clearances, and ventilation must be coordinated around the actual product specifications.
Effective exhaust is especially important when the kitchen opens to a family room or entertaining area. We review hood width, capture area, duct route, make-up air considerations when applicable, and how an exterior termination may interact with the building envelope or association requirements.

Reconfiguring the Kitchen and Adjoining Rooms
Opening a wall or relocating the kitchen can create better connection, but it may also affect structural framing, shear walls, foundations, utilities, flooring transitions, and ceiling conditions. Those issues should be studied before a design depends on removing the wall.
For Coto de Caza projects, planning may also involve the property’s association and Orange County Development Services. Early evaluation helps distinguish a straightforward interior update from a renovation requiring engineering, detailed plans, or broader review.
Our Coto de Caza Kitchen Remodeling Process
The process begins with a consultation focused on the existing kitchen, the household’s priorities, and the role the room plays within the home. We review dimensions, circulation, storage, appliances, lighting, utilities, and connections to neighboring spaces. From there, the layout and material direction can be developed together.
Before construction, the scope, product selections, site logistics, and applicable approvals should be defined. During the build, our team coordinates protection, demolition, framing, rough plumbing and electrical work, cabinetry, surfaces, flooring, finish installation, and required inspections. Connecting design decisions with construction details helps the project move forward with greater clarity.

Bathroom Remodeling in Coto de Caza
A Private Retreat With Practical Performance
A primary bathroom may have generous square footage and still feel dated or inefficient. Oversized tubs can dominate the room, showers may feel enclosed, vanities may lack organized storage, and original lighting can leave important areas underlit. Guest and secondary bathrooms present different concerns, often requiring durable finishes and a layout that works for several users.
Unique Kitchen & Baths approaches each room according to its actual role. We can refine an existing configuration or rethink the relationship between the shower, tub, vanity, toilet area, windows, and doors. The aim is a bathroom that feels calm and polished while performing reliably through years of daily use.
Showers With Better Space and Function
A redesigned shower can improve comfort through a wider opening, more logical controls, a bench, recessed storage, handheld spray, or a lower threshold. The best combination depends on the user’s needs and the room’s proportions. Glass, tile format, drain placement, valve location, and door swing should be resolved together.
Behind the finish, substrate preparation, waterproofing, slope, plumbing, and ventilation determine how the shower performs. Those technical layers deserve the same attention as the visible tile and fixtures.
Freestanding Tubs, Built-In Tubs, or More Shower Space
Some primary suites benefit from a freestanding tub that creates a visual focal point. In other homes, an existing tub receives little use and its footprint could create a larger shower, additional cabinetry, or easier circulation. A family bathroom may still need a practical bathing option.
We evaluate how the room is actually used, along with plumbing access, cleaning space, window placement, and scale. The final decision should support the household rather than follow a feature checklist.
Custom Vanities for Larger Primary Suites
Long vanities require more planning than simply adding two sinks. Drawer access, seated areas, counter landing space, mirror proportions, outlets, lighting, and storage towers can determine whether the design feels comfortable or crowded. Separate vanity zones may work well in some suites, while a single continuous cabinet creates stronger visual order in others.
Cabinet finish, countertop material, hardware, faucets, mirrors, and wall color are viewed together. This creates a tailored composition and prevents individual premium elements from feeling disconnected.
Tile and Stone With a Clear Visual Hierarchy
A large bathroom can accommodate several materials, but every surface does not need to compete for attention. One focal wall, a distinctive slab, or a carefully framed shower detail often has more impact than multiple unrelated patterns.
Porcelain offers broad design flexibility and straightforward maintenance. Natural stone provides variation and depth but may need additional care. We consider slip resistance, grout placement, cleaning, water exposure, and transitions before recommending where each material belongs.
Lighting, Skylights, and Privacy
Natural light can be a defining feature, especially in homes with skylights, high windows, or protected views toward the surrounding hills. A bathroom plan should preserve that benefit while maintaining privacy and providing balanced artificial light.
Ceiling fixtures, vanity lights, shower-rated illumination, night lighting, and dimmers can create different settings for grooming and relaxation. Mirror dimensions and fixture placement are coordinated to reduce facial shadows and visual clutter.
Ventilation and Moisture Control
Large showers, multiple fixtures, and enclosed toilet rooms can create separate ventilation needs. Exhaust capacity, duct routing, control strategy, and replacement air all matter. The fan should move moisture outside effectively, not simply make noise at the ceiling.
Waterproof assemblies, sealed transitions, and appropriate finish materials work with ventilation to protect walls, cabinetry, and paint. These measures are especially important when a shower expands or the room’s configuration changes.
Accessibility Without Sacrificing Style
A thoughtfully designed bathroom can support changing needs while retaining a residential, refined appearance. Low-threshold or curbless entries, handheld fixtures, benches, comfortable clearances, lever handles, improved lighting, and concealed reinforcement for future grab bars can be integrated into the design.
Planning these features during the main renovation allows them to feel intentional. It can also make a primary suite more comfortable for guests, temporary injuries, and long-term use.
A Bathroom Designed Around the Homeowner
The details should respond to who uses the room and how. A couple sharing a primary suite may value separate storage and flexible lighting. A guest bath may need intuitive controls and durable surfaces. A pool-adjacent or frequently used secondary bathroom may prioritize easy cleaning and moisture control. Defining those needs before selecting finishes produces a space that looks considered because it truly is.

Why Coto de Caza Homeowners Choose Unique Kitchen & Baths

A Nearby Showroom for Coordinated Selections
Our showroom at 25571 Marguerite Parkway, Suite 1D, Mission Viejo, CA 92692 is convenient to Coto de Caza. Homeowners can compare cabinet finishes, countertop samples, tile, flooring, hardware, and other materials in person. Reviewing the palette together is especially valuable when the remodel needs to complement existing millwork, stone, flooring, or architectural details.

Experience With Focused and Whole-Room Transformations
More than 30 years of remodeling experience helps us connect visual decisions with construction realities. Unique Kitchen & Baths has completed both a whole-kitchen transformation and a detailed primary bathroom renovation in Coto de Caza. Those projects included custom cabinetry, surfaces, plumbing, electrical work, lighting, flooring, framing, waterproofing, glass, and finish work.

Design That Respects the Individual Property
Coto de Caza includes varied home sizes, development periods, and architectural approaches. We do not assume every project needs the same white kitchen, oversized island, freestanding tub, or finish package. Recommendations begin with the room, the home, and the household.

Construction Details Considered Early
Product specifications, structural conditions, utility locations, ventilation, clearances, access, and inspection requirements influence what can be built. Addressing those factors during design reduces the risk that an attractive concept will conflict with the realities of the site.

Thoughtful Communication and Project Coordination
Remodeling affects daily routines, particularly in a gated community where access, parking, deliveries, and working hours may require additional planning. We define responsibilities and major decisions before construction and keep the homeowner informed as the project moves through each phase.

Awareness of County and Association Review
Coto de Caza is an unincorporated Orange County community. Building permits are administered through Orange County Development Services, while private review depends on the association governing the specific property. The community includes CZ Master, The Village, and Los Ranchos contacts, and procedures can differ. We encourage owners to identify the correct association and current requirements early.
Planning a Kitchen or Bathroom Remodel in Coto de Caza
The most successful renovations account for design, construction, approvals, and site logistics before demolition begins.
Confirm Orange County Permit Requirements
Orange County Development Services states that permits are typically required for interior kitchen and bathroom renovations, interior wall changes, and electrical, HVAC, or plumbing systems. The exact submittal depends on the work. A finish-only update may follow a different path than moving fixtures, changing structural walls, adding a window, or modifying an exterior ventilation route.
Because Coto de Caza is unincorporated, homeowners should verify the current requirements with the County rather than a neighboring city’s building department. Projects may also be reviewed for consistency with the Coto de Caza Specific Plan when the scope makes those regulations relevant.
Identify the Correct Association
Do not assume one approval procedure applies to every Coto de Caza address. Ask the property manager or association for the current architectural guidelines, application, contractor rules, and access requirements. Depending on the project and property, review may address exterior penetrations, windows, skylights, structural changes, visible materials, debris containers, deliveries, parking, and work hours.
Association approval and a County permit are separate. Receiving one does not automatically satisfy the other.
Plan Gate Access and Deliveries
Cabinetry, countertops, tile, glass, appliances, and debris removal can involve several vehicles and specialized delivery windows. Confirm registration procedures, vehicle size limits if any, allowed work hours, parking locations, and protection requirements before materials arrive. Careful logistics help reduce disruption to the homeowner and neighboring properties.
Define the Level of Renovation
A cosmetic update, a full replacement within the existing footprint, and a structural reconfiguration are different projects. Moving sinks, ranges, drains, walls, or exterior vents changes the design and approval workload. Establishing the real scope early makes budgeting, ordering, and scheduling more reliable.
Coordinate New Finishes With the Existing Home
The kitchen or bathroom may be only one part of a larger interior. Existing floors, door profiles, casing, built-ins, ceiling details, fireplaces, and adjacent stonework should inform the new palette. A successful remodel can feel fresh without appearing disconnected from the rooms that remain.
Account for Product Lead Times and Hidden Conditions
Custom cabinetry, specialty hardware, plumbing fixtures, appliances, stone, and shower glass may require extended lead time. Demolition can also reveal old plumbing, nonstandard framing, prior repairs, or waterproofing issues. Ordering critical items at the appropriate stage and preserving a reasonable contingency helps the team respond without sacrificing the overall design.
See Completed Coto de Caza Remodeling Projects
Unique Kitchen & Baths has completed verifiable kitchen and bathroom work inside Coto de Caza.
Our Coto de Caza kitchen transformation included the whole kitchen, custom cabinetry, countertops, backsplash, appliances, plumbing, electrical and lighting work, luxury vinyl flooring, drywall, texture, paint, and framing. The project demonstrates how storage, surfaces, building systems, and surrounding finishes can be coordinated as one renovation.
Our Coto de Caza primary bathroom remodel included careful site protection and demolition, a newly framed shower with a curb, niche and bench planning, hot-mop waterproofing, porcelain wall and floor tile, a custom vanity, quartz countertop, custom glass, LED lighting, electrical improvements, ventilation, a medicine cabinet, a grab bar, drywall repair, paint, and finish carpentry.
Custom cabinetry · Countertops · Lighting · Flooring


Custom vanity · Quartz countertop · Tile · Waterproofing


Frequently Asked Questions About Remodeling in Coto de Caza
Have a question about your property? Call us at (949) 666-0777 or request a free consultation.
Who issues remodeling permits for Coto de Caza homes?
Orange County Development Services administers building permits because Coto de Caza is in unincorporated Orange County. The County identifies interior kitchen and bathroom renovations, wall changes, and electrical, HVAC, and plumbing work as project types that typically require permits. Confirm the exact scope before work begins.
Will I also need homeowners association approval?
Possibly. The correct process depends on the association governing the property and the work being proposed. Exterior changes, penetrations, windows, skylights, structural modifications, deliveries, and construction logistics may receive particular attention. Ask for the current guidelines rather than relying on rules from a different enclave or an earlier project.
Can my kitchen be opened to the family or dining room?
It may be possible, but the wall must be evaluated for structural and lateral-load functions. Plumbing, electrical runs, ceiling conditions, flooring, and adjacent cabinetry also affect the design. A feasible concept may require engineering, County review, and association approval before construction.
Can you remodel a large primary bathroom without changing every fixture location?
Yes. A meaningful transformation may come from a better shower, updated vanity, improved lighting, coordinated surfaces, and more useful storage while retaining some plumbing locations. We compare the value of keeping the footprint with the benefits and added work of moving fixtures.
How long will a Coto de Caza kitchen or bathroom remodel take?
Timing depends on design complexity, custom product lead times, County and association review, inspections, structural work, access rules, and hidden conditions. We establish the project sequence after the scope and major selections are defined so the schedule reflects the actual renovation rather than a generic estimate.
Can you coordinate a kitchen and bathroom remodel together?
Yes. A multi-room plan can create more consistent finishes and reduce duplicated mobilization. It also requires careful decisions about material lead times, temporary household routines, and the sequence of plumbing, electrical, flooring, and finish work.
Can I review materials at your showroom?
Yes. Our Mission Viejo showroom is nearby and allows you to compare cabinetry, countertops, tile, flooring, and hardware together. Call (949) 666-0777 to schedule a free consultation.
Ready to Reimagine Your Coto de Caza Home?
Create a kitchen or bathroom that respects the character of your property while improving the way you live every day. Unique Kitchen & Baths brings design guidance, coordinated selections, and experienced construction planning to remodeling projects throughout Coto de Caza.
Visit our nearby Mission Viejo showroom or call (949) 666-0777 to schedule your free consultation.
25571 Marguerite Pkwy, Suite 1D, Mission Viejo, CA 92692 · info@UniqueKitchenBaths.com
Also serving nearby: Aliso Viejo · Dana Point · Laguna Hills · Laguna Niguel · Ladera Ranch · Rancho Santa Margarita · Coto de Caza · All service areas →