

Laguna Niguel
Kitchen and Bathroom Remodeling Designed for Laguna Niguel Homes
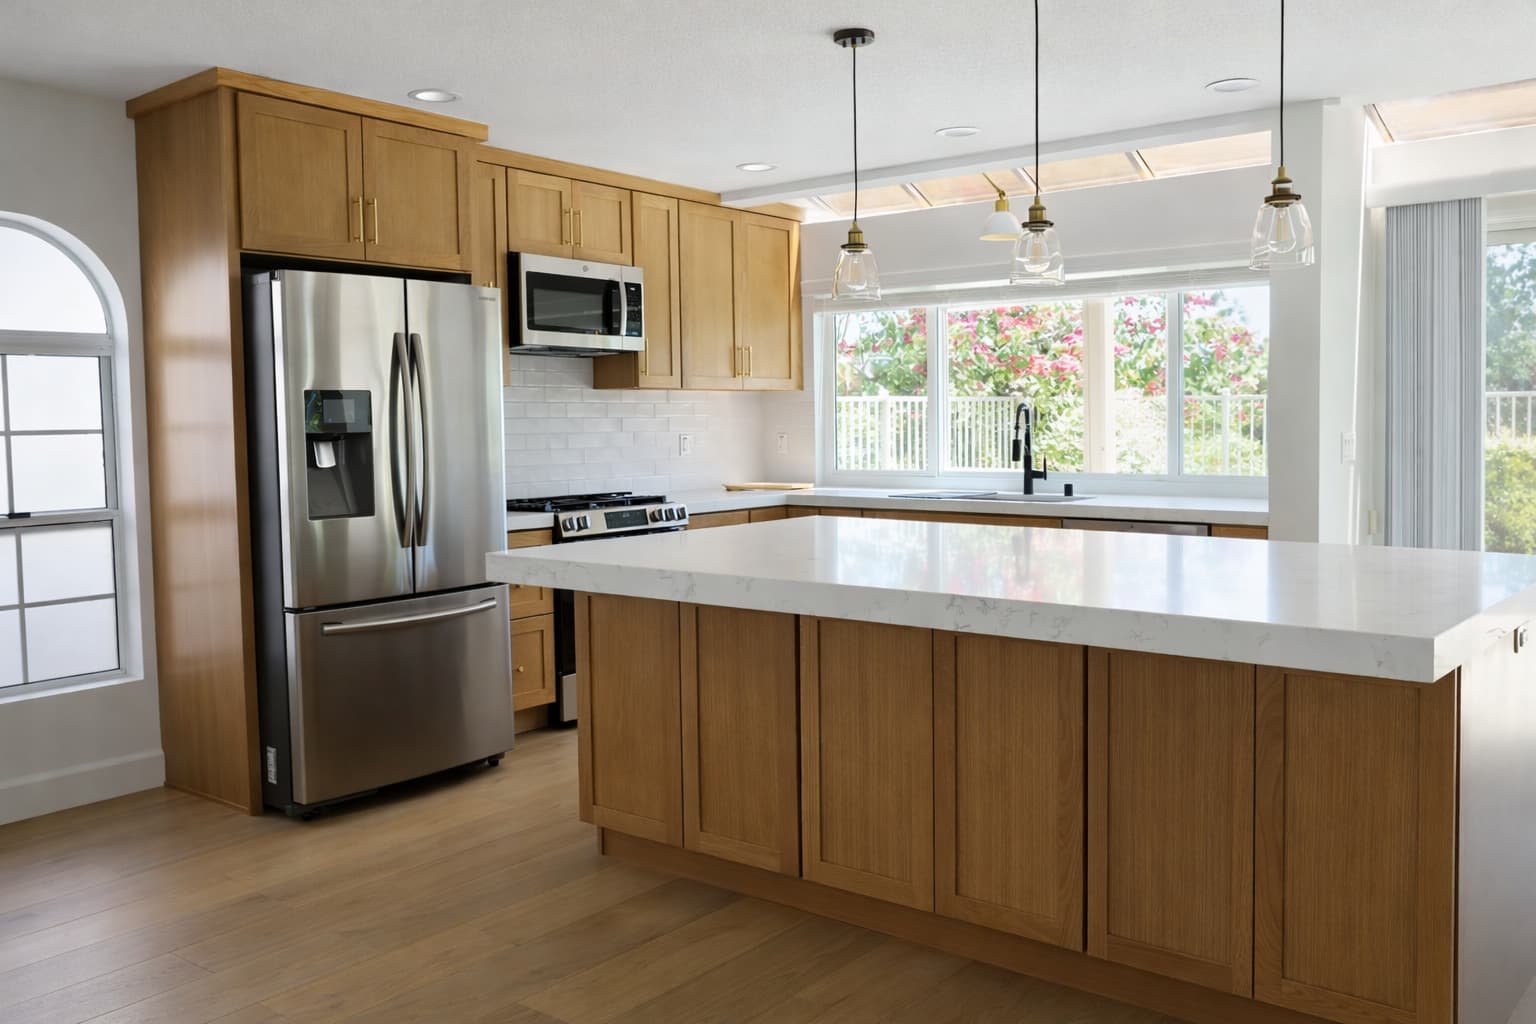
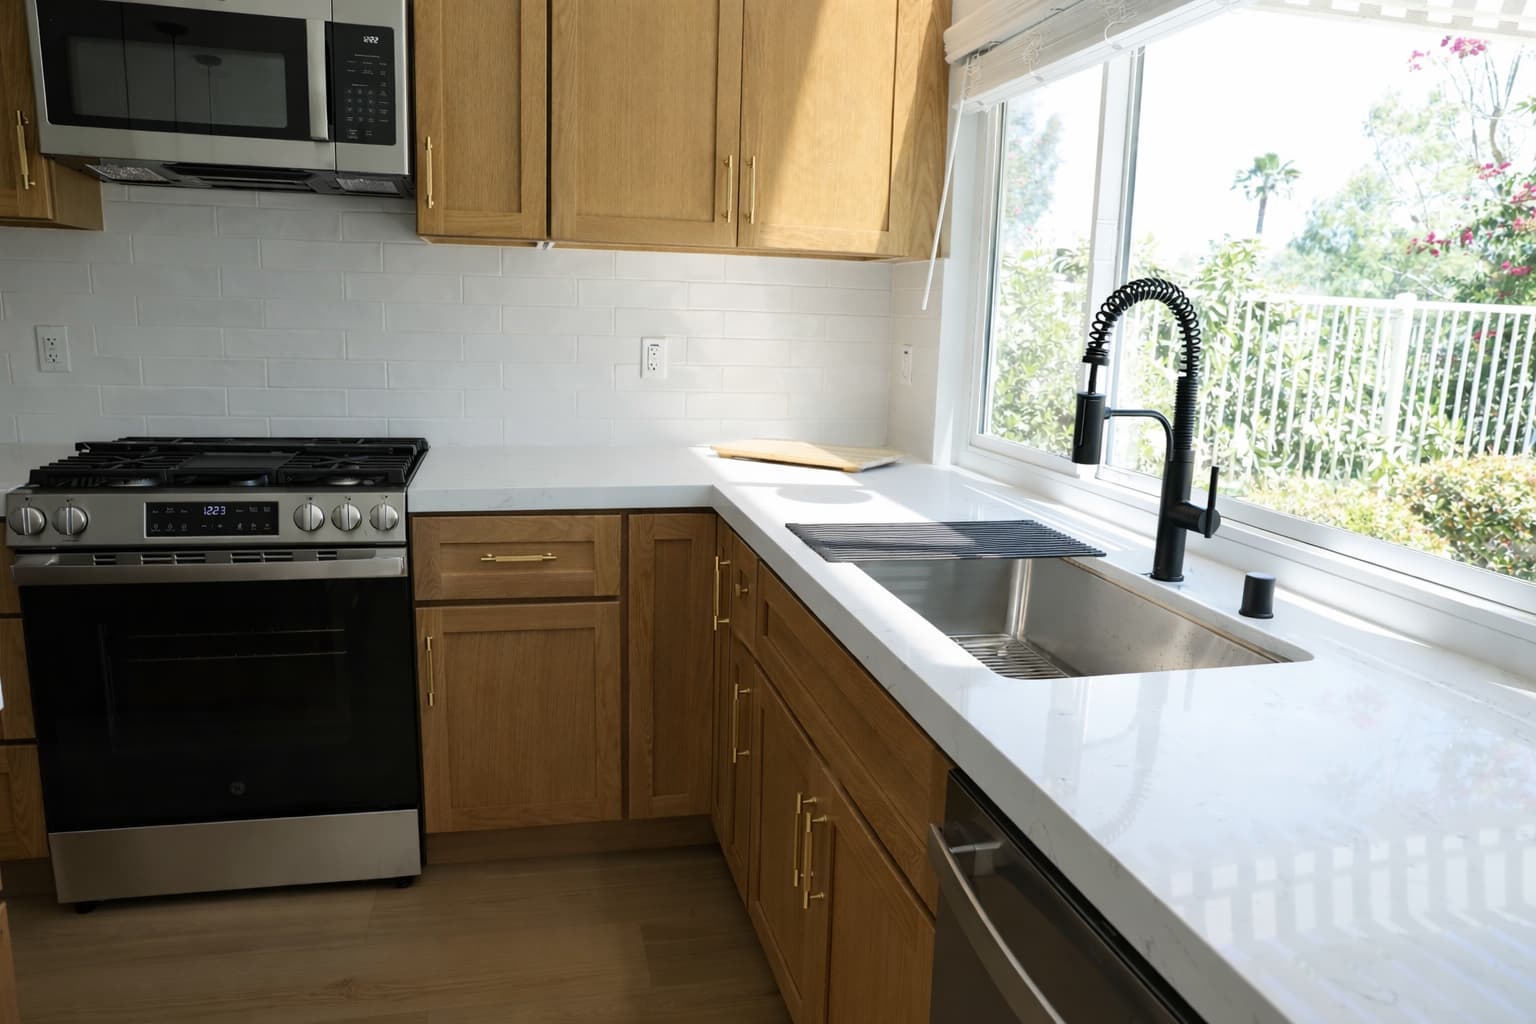
Laguna Niguel is known for thoughtfully planned neighborhoods, rolling hills, abundant open space, and homes that reflect several decades of South Orange County design. From established properties built during the city’s early growth to later residences near parks, trails, and coastal-facing hillsides, each home presents its own opportunities. Some owners want to open a compartmentalized floor plan. Others need better storage, improved lighting, modern ventilation, or finishes that feel more connected to the surrounding landscape.
Unique Kitchen & Baths provides personalized kitchen and bathroom remodeling for Laguna Niguel homeowners. Our nearby Mission Viejo showroom gives clients a convenient place to compare cabinetry, countertops, tile, flooring, fixtures, and other materials with guidance from an experienced remodeling team. We bring design and construction decisions together so the finished space feels cohesive, functional, and appropriate for the home.
Whether you are updating one room or coordinating several areas at once, we begin by understanding how you live, what is not working, and what you want the remodel to accomplish. The result is a renovation plan shaped around your property, priorities, and personal style.
Kitchen Remodeling in Laguna Niguel
A More Functional Center for Everyday Living
In many Laguna Niguel homes, the kitchen connects daily routines with casual entertaining and indoor-outdoor living. Yet older layouts may have limited prep space, shallow storage, dim task lighting, or walls that separate the kitchen from the rooms where people gather. A well-planned renovation can improve that relationship while respecting the scale and character of the house.
Unique Kitchen & Baths designs kitchens around movement, storage, cooking habits, natural light, and the way adjacent rooms are used. We can help you explore a focused finish update, a new cabinet layout, a larger island, or a more extensive reconfiguration involving plumbing, electrical, and structural work.

Custom Cabinetry and Smarter Storage
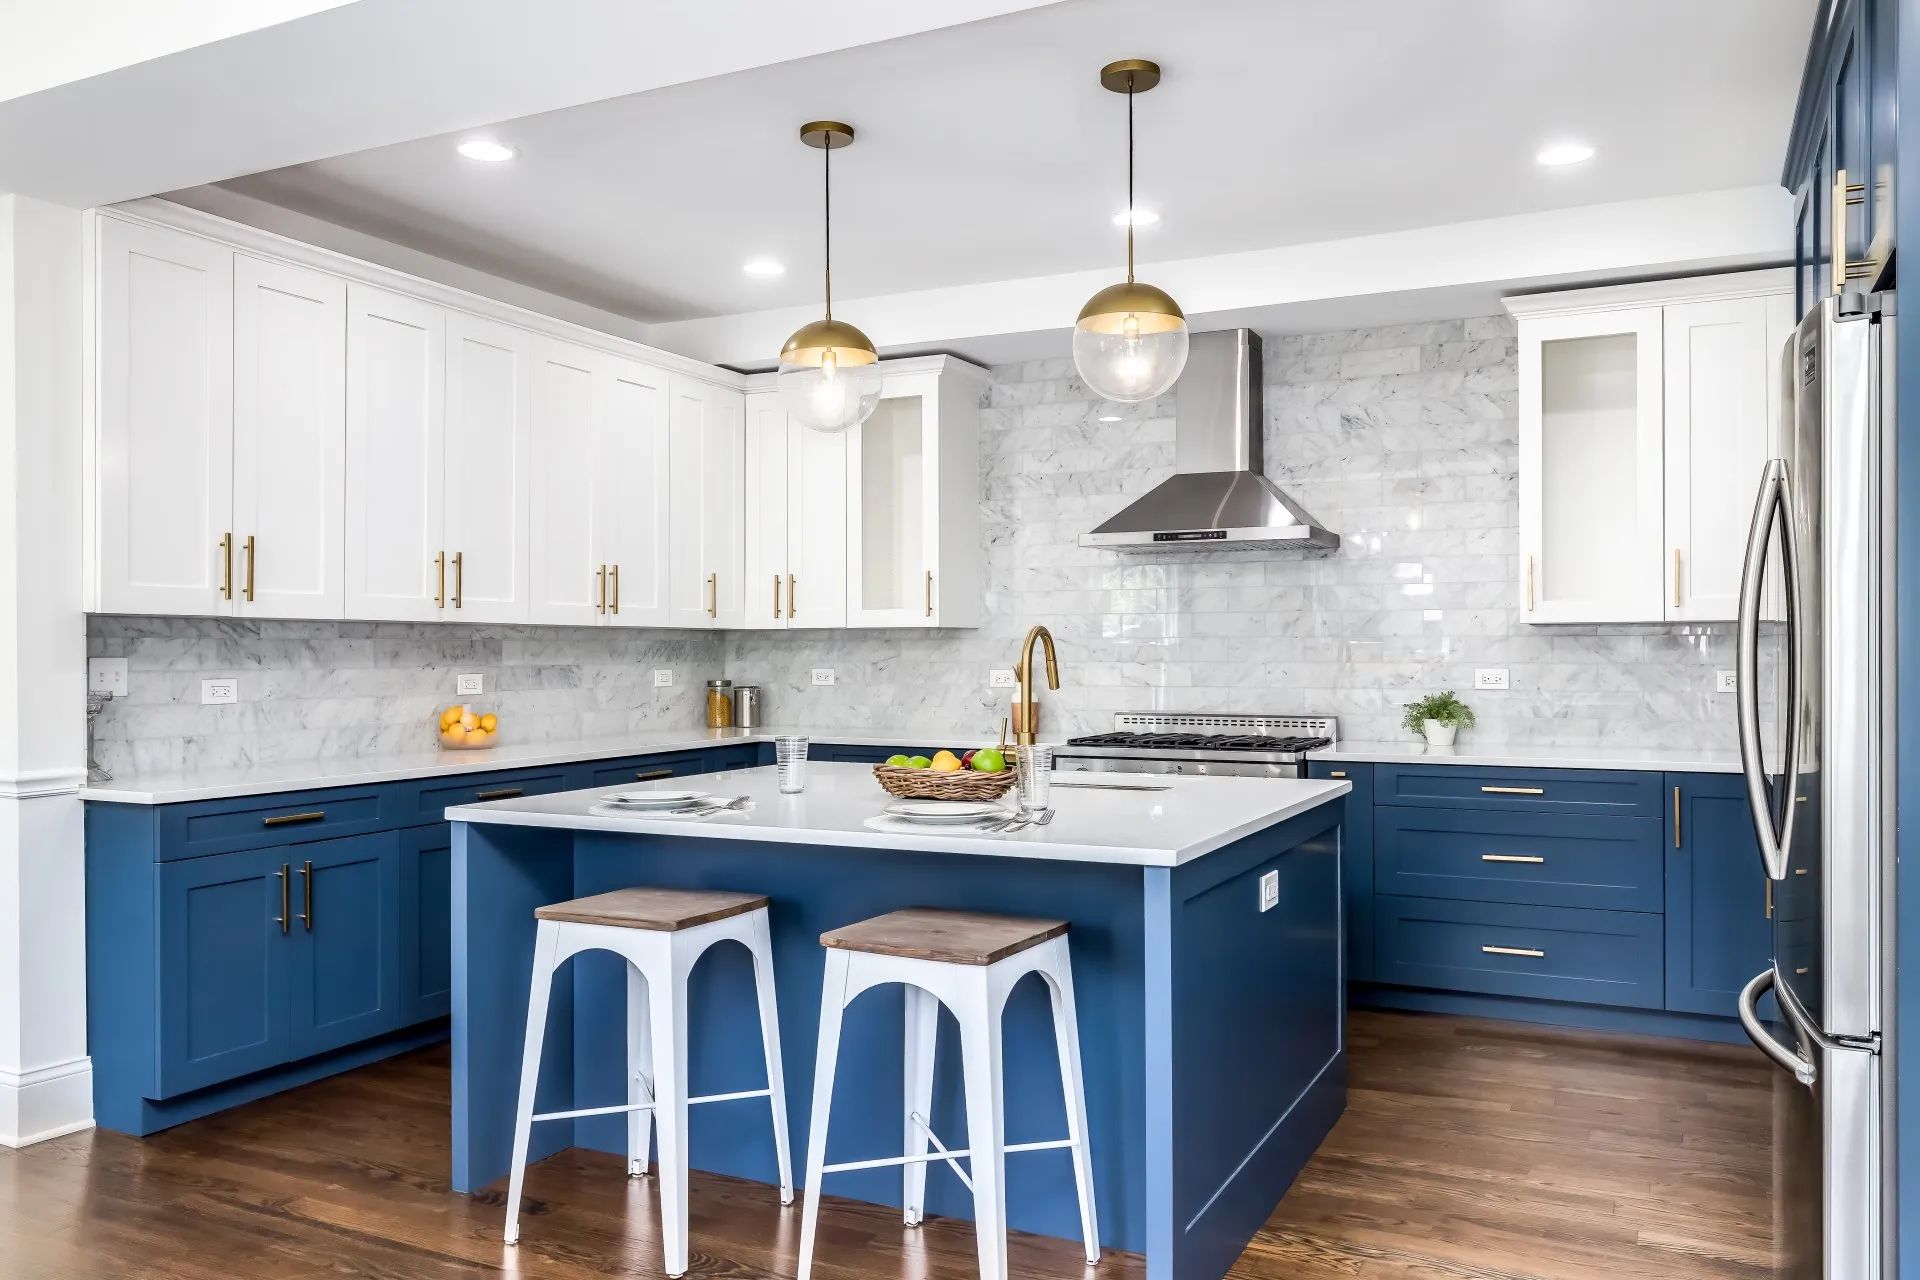
Cabinetry establishes both the appearance and performance of a kitchen. We help homeowners select door styles, finishes, hardware, and interior features that complement the architecture without sacrificing useful storage.
Thoughtful options may include deep drawers for cookware, tray dividers, pull-out waste centers, pantry systems, appliance storage, corner solutions, and island cabinets accessible from more than one side. The goal is not simply to add cabinets. It is to give frequently used items a logical home and make the kitchen easier to keep organized.
Islands Planned for the Room
An island can add preparation space, seating, storage, and a natural gathering point, but it must be sized for comfortable circulation. In a compact kitchen, a streamlined island or peninsula may work better than an oversized centerpiece. In a larger open plan, an extended island can create distinct zones for cooking, serving, homework, and conversation.
We consider appliance doors, walkways, seating clearances, lighting, outlets, and sightlines before finalizing the design. This helps the island feel integrated rather than inserted into the room.
Countertops and Backsplashes
Countertops must handle everyday use while supporting the overall design. Quartz is popular for its durability and low-maintenance surface, while natural stone offers distinctive pattern and variation. We help clients compare color, movement, edge details, maintenance, and how each material responds to the cabinetry and flooring.
A backsplash can provide subtle continuity or become a focal feature. Large-format tile, handmade-look ceramic, porcelain, stone, and clean slab applications can all work well depending on the desired look. Samples viewed together make it easier to create a balanced palette.
Layered Lighting and Reliable Electrical Planning
Natural light is an important asset in many hillside and open-space-adjacent homes, but it needs support after sunset and on overcast coastal mornings. A layered plan can combine ambient ceiling lighting, under-cabinet task lighting, pendants, and decorative fixtures. Dimmer controls allow the kitchen to shift from food preparation to relaxed evening use.
Remodeling also creates an opportunity to review outlet locations, appliance circuits, island power, and code-required protection. These details are best resolved early, before cabinet orders and finish installation.
- Cooking equipment
- Hood placement
- Duct routing
- Cabinetry
- Ceiling conditions
- Exterior of the home
Ventilation for a Fresher Kitchen
Effective ventilation matters in an open kitchen because smoke, grease, heat, and odors can move quickly into nearby living spaces. We plan hood placement and duct routing in relation to the cooking equipment, cabinetry, ceiling conditions, and exterior of the home. This is especially important when the range moves or an existing recirculating setup is being reconsidered.

Opening or Reconfiguring the Floor Plan
Removing a wall can improve connection and light, but it should never be treated as a cosmetic decision. Structural walls, posts, foundations, mechanical routes, and shear requirements may affect what is possible. When a layout change calls for structural work, the project should be evaluated and documented through the appropriate design, engineering, association, and City review processes.
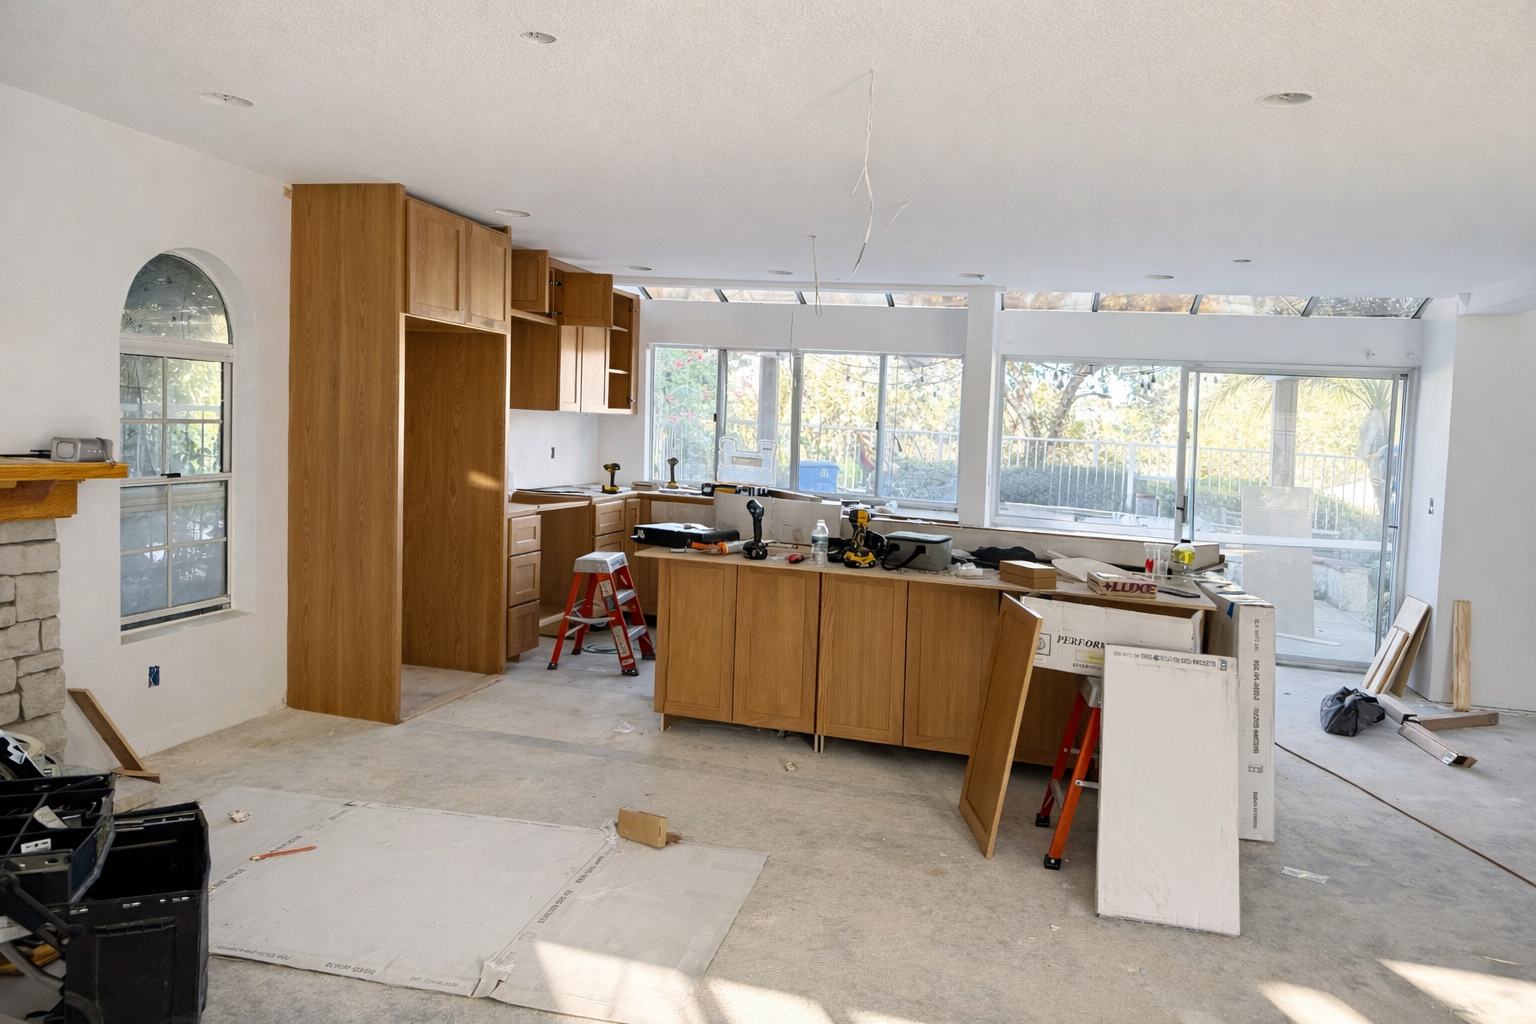
Our completed full-home remodel in Laguna Niguel included opening the kitchen and living area, installing structural beams and load-bearing elements, and reinforcing the home according to approved plans. That type of work requires careful coordination from concept through finish installation.
Our Laguna Niguel Kitchen Remodeling Process
We start with a consultation to discuss the existing kitchen, the problems you want to solve, your preferred style, and the scope you are considering. Measurements and site conditions guide the early design conversation. From there, we refine the layout and coordinate cabinetry, surfaces, fixtures, lighting, plumbing, appliances, and flooring.
Before construction begins, the scope, selections, and applicable approvals should be clearly defined. During the build, our team coordinates demolition, rough work, installation, finish details, and required inspections. Keeping design and construction decisions connected helps reduce conflicts and produces a more intentional result.

Bathroom Remodeling in Laguna Niguel
Comfort, Privacy, and Lasting Performance
A bathroom renovation should improve much more than its appearance. The best designs support comfortable movement, practical storage, effective ventilation, safe lighting, and surfaces suited to frequent moisture. In Laguna Niguel, a remodel may involve refreshing an original hall bath, creating a calmer primary suite, or making a heavily used family bathroom easier to maintain.
Unique Kitchen & Baths plans each space around the room’s dimensions, the household’s routines, and the desired level of change. We can update fixtures and finishes within a familiar footprint or redesign the room to improve the shower, tub, vanity, storage, and circulation.
Showers Built Around the User
A new shower can create more comfortable space and a cleaner visual line. Depending on the room, options may include a low curb, a frameless enclosure, a built-in bench, a recessed niche, handheld controls, or a larger opening. Tile scale, drain placement, glass clearances, and waterproofing all affect the final performance.
We treat the elements behind the tile as seriously as the visible design. Proper substrate preparation, waterproofing, slope, plumbing, and ventilation protect the investment and help the shower perform over time.
Tubs That Match the Way You Live
Some homeowners value a freestanding tub as a relaxing focal point. Others prefer to use the available floor area for a larger shower or more storage. In family bathrooms, keeping a tub may remain the most practical choice.
We help evaluate the room’s proportions, plumbing conditions, cleaning access, and daily routines before recommending a direction. The right solution should fit the household, not simply follow a trend.
Vanities, Countertops, and Organized Storage
A vanity should provide comfortable sink placement and accessible storage without crowding the room. Single and double configurations can be tailored with drawers, cabinet towers, medicine cabinets, integrated outlets, and countertop space where it is needed most.
Quartz and natural stone are common countertop choices, while cabinet finish, hardware, mirrors, and faucets establish the visual character. Coordinating these materials together creates a more polished bathroom than selecting each piece in isolation.
Tile and Low-Maintenance Surfaces
Bathroom tile has to balance slip resistance, cleanability, scale, and style. Large-format porcelain can reduce grout lines and create a calm backdrop. Smaller mosaics can provide traction on a shower floor or add controlled detail in a niche. Natural stone offers unique beauty but may require more maintenance.
We help homeowners compare where each material will be used and how it will perform. The aim is a room that remains attractive after the novelty of a new finish has passed.
Lighting for Grooming and Relaxation
One overhead fixture rarely does every job well. Effective bathroom lighting can combine ceiling illumination, vanity lighting, shower-rated fixtures, and soft accent light. Thoughtful placement reduces shadows at the mirror and makes the room feel brighter without excessive glare.
Where windows or views are part of the room, the design should also balance natural light with privacy. Glass type, window coverings, fixture positions, and mirror placement can work together to preserve both.
Ventilation and Moisture Management
Coastal influence and regular bathroom use make dependable moisture control especially valuable. A correctly sized exhaust fan, sensible ducting, appropriate finishes, and proper waterproofing help manage humidity. Ventilation should be reviewed whenever the layout changes or a shower becomes larger and more enclosed.
Accessibility and Long-Term Comfort
A bathroom can be made easier to use without looking institutional. Wider entries, curbless or low-threshold showers, handheld fixtures, benches, lever handles, reinforced walls for future grab bars, and improved lighting can support a wide range of needs. Planning these features during a remodel is often more seamless than adding them later.
A Bathroom Designed for Your Daily Routine
We begin with the people who use the room. A shared hall bathroom has different demands than a private primary suite or powder room. By studying traffic, storage, fixture clearances, light, privacy, and cleaning needs, we can develop a design that feels comfortable at the busiest time of day and relaxing when the pace slows down.

Why Laguna Niguel Homeowners Choose Unique Kitchen & Baths

A Nearby Showroom for Hands-On Selections
Our showroom at 25571 Marguerite Parkway, Suite 1D, Mission Viejo, CA 92692 is convenient to Laguna Niguel. Clients can compare materials in person and see how cabinet finishes, countertops, tile, flooring, and hardware work together before making final decisions.
Experience With Both Focused and Complex Remodels
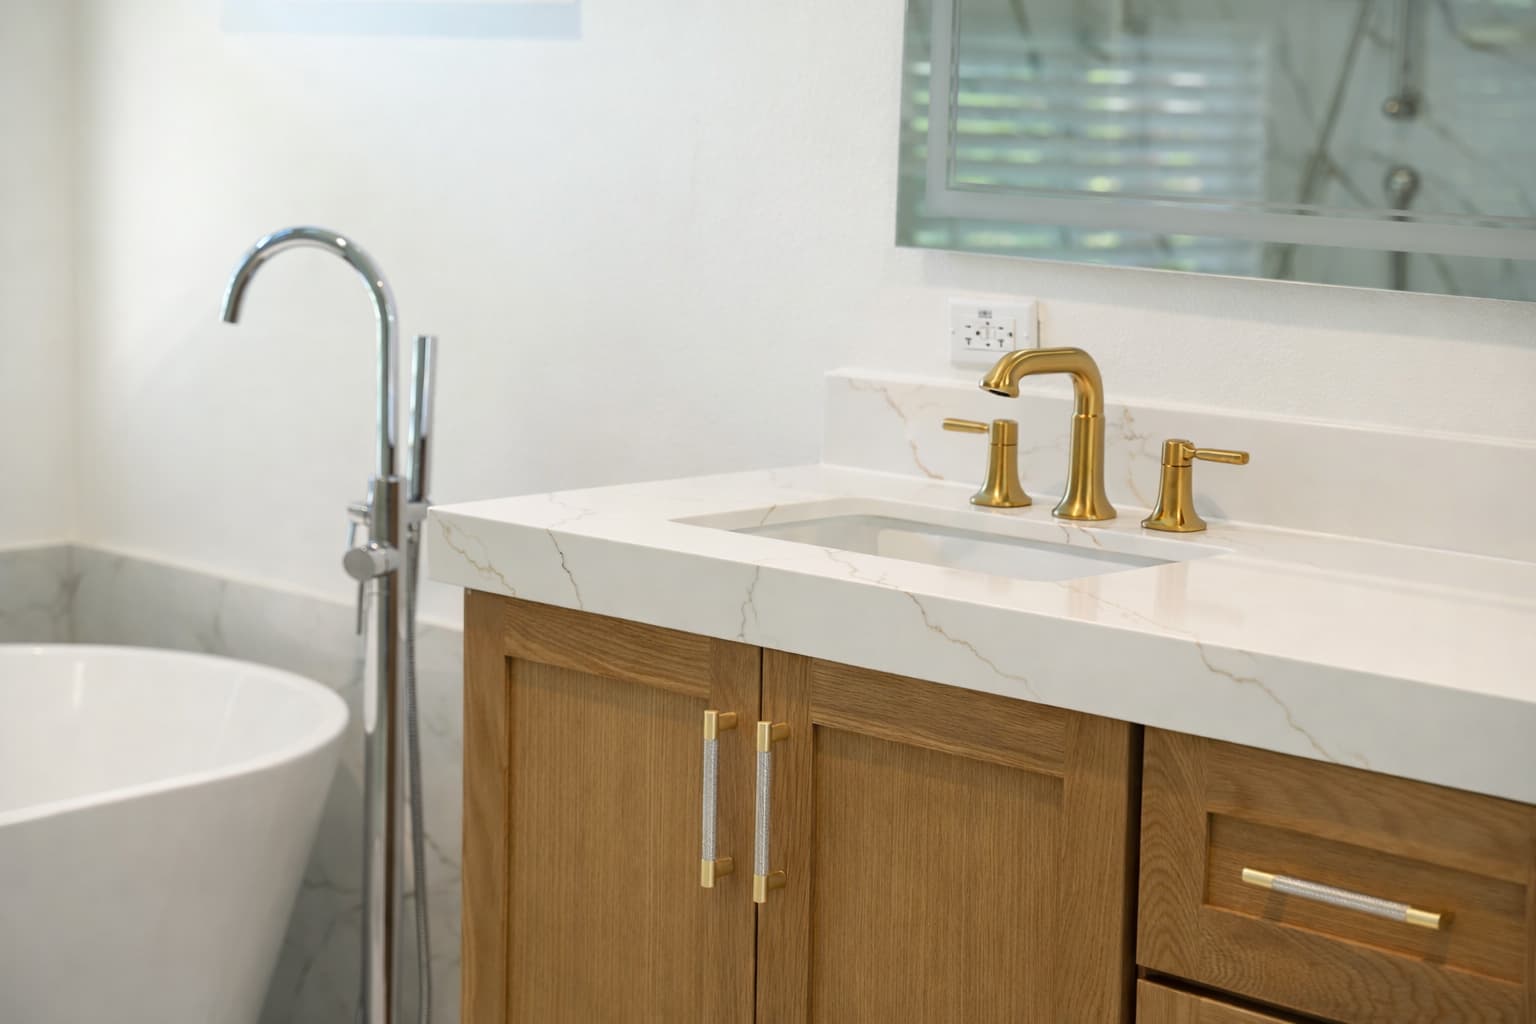
More than 30 years of remodeling experience helps us anticipate how design choices affect construction. Our local portfolio includes a detailed primary bathroom renovation and a full-home project involving a new kitchen, multiple bathrooms, structural changes, flooring, lighting, plumbing, and electrical work.

Design Decisions Connected to Construction
A beautiful concept must also be buildable. We consider dimensions, clearances, product specifications, utilities, structural conditions, and installation requirements as the design develops. This practical approach helps turn inspiration into a room that works.

Personalized Guidance
No two Laguna Niguel homes or households are exactly alike. We listen before recommending a layout or finish direction, and we explain the tradeoffs behind important decisions. The goal is a home that reflects your taste and supports the way you actually live.

Local Planning Awareness
Laguna Niguel has more than 120 homeowners associations, and many communities have their own architectural review procedures in addition to City requirements. We encourage owners to identify association rules early and build adequate review time into the schedule. Projects involving layout changes, plumbing, electrical work, ventilation, or structural modifications may also require City permits and inspections.
Planning a Kitchen or Bathroom Remodel in Laguna Niguel
Successful remodeling begins before demolition. These local considerations can help establish a more realistic scope and sequence.
Confirm City Permit Requirements
The City of Laguna Niguel provides plan checking, permitting, and inspection services for residential renovations. Its current kitchen and bathroom remodeling guidance explains that permits are required for many common changes, including cabinet replacement, relocated fixtures, new or altered islands, electrical work, and exhaust systems. The City notes limited exceptions, such as countertop-only replacement or cabinet refacing, but the exact scope should be confirmed before work starts.
If walls are being removed or openings enlarged, existing and proposed plans may be required, along with structural documentation where applicable. Older residences may also trigger water-conserving plumbing fixture requirements when permitted alterations are performed. Current requirements should always be verified through the City’s online Permit Center or Building and Safety staff.
Review HOA Requirements Early
Homeowners association approval is separate from a City permit. Association rules may address work hours, debris containers, contractor access, plumbing shutoffs, exterior vent penetrations, windows, noise, and visible changes. Obtaining the current application and architectural standards early can prevent avoidable redesign or scheduling delays.
Define the Real Project Scope
Make a clear distinction between cosmetic improvements and layout changes. Replacing finishes can still involve detailed sequencing, but moving walls, appliances, drains, or ventilation creates additional design and review needs. A candid scope discussion helps align priorities with the available budget.
Select Materials as a Complete Palette
Cabinetry, countertops, tile, flooring, hardware, plumbing fixtures, and lighting should be considered together. Undertones and pattern scale can look different in a showroom, at home, and under artificial light. Coordinated samples make it easier to avoid competing finishes and achieve a cohesive result.
Plan for Lead Times and Site Conditions
Custom cabinetry, specialty fixtures, glass, and certain tile can require extended lead time. Hidden conditions may also appear after demolition, particularly in homes with original plumbing, wiring, waterproofing, or prior alterations. Ordering major items at the appropriate stage and allowing a reasonable contingency can support a smoother project.
See Completed Laguna Niguel Remodeling Projects
Local work provides a clearer picture of what is possible than generic inspiration alone.
Our Laguna Niguel primary bathroom remodel transformed an upstairs suite with a new shower, bench, niche, framed tub, porcelain tile, a 10.25-foot vanity, quartz countertop, double sinks, updated lighting, ventilation, glass, mirrors, and finishing details. The project combined behind-the-wall performance with a tailored, highly functional design.
Our full-home remodel in Laguna Niguel coordinated a new kitchen, three bathrooms, structural changes, flooring, lighting, plumbing, electrical work, and interior finishes. The kitchen gained shaker cabinetry, quartz surfaces, an extended island, additional storage, and a stronger connection to the living area. Approved structural work supported the new open layout.


New kitchen · Three bathrooms · Structural changes · Flooring
Frequently Asked Questions About Remodeling in Laguna Niguel
Have a question about your property? Call us at (949) 666-0777 or request a free consultation.
Do I need a permit for a kitchen remodel in Laguna Niguel?
Many kitchen projects require a City permit, particularly when cabinets, sinks, dishwashers, islands, electrical systems, or exhaust hoods are replaced, altered, or relocated. The City’s current guidance identifies narrower exceptions for work such as countertop-only replacement and cabinet refacing. Because details matter, confirm your exact scope with Laguna Niguel Building and Safety before construction.
Does a bathroom remodel require HOA approval?
It depends on the association and the work. Even when most improvements are inside the home, an HOA may regulate contractor access, working hours, plumbing shutdowns, exterior venting, debris removal, or changes visible from outside. Review the current rules for your community before scheduling work.
Can you open the wall between my kitchen and living room?
Possibly. The wall must first be evaluated to determine whether it carries structural loads or contributes to the home’s lateral system. Utilities and ceiling conditions also matter. If removal is feasible, engineered plans, association review, and City approval may be required. We have completed this type of coordinated structural renovation in Laguna Niguel.
How long does a kitchen or bathroom remodel take?
Timing depends on design complexity, product lead times, permit and HOA review, inspections, structural work, and site conditions. A focused bathroom update differs greatly from a full kitchen reconfiguration or multi-room renovation. We develop the sequence after the scope and selections are defined so the schedule reflects the actual project.
Can I visit your showroom before starting design?
Yes. Our Mission Viejo showroom is close to Laguna Niguel and allows you to compare cabinetry, countertops, tile, flooring, and hardware in person. Call (949) 666-0777 to schedule a free consultation.
Can you remodel more than one room at a time?
Yes. Coordinating a kitchen, bathrooms, flooring, lighting, or adjacent living areas can create a more consistent design and reduce duplicated work. The best sequence depends on how the household will function during construction and whether structural or system upgrades connect the spaces.
What should I bring to the first consultation?
Bring photos of the existing rooms, approximate measurements if available, inspiration images, a list of pain points, and any HOA guidelines you already have. It is also helpful to identify the features you consider essential and those you are willing to treat as optional.
Ready to Reimagine Your Laguna Niguel Home?
Create a kitchen or bathroom that feels better every day and belongs in your home. Unique Kitchen & Baths combines personalized design guidance, material selection, and experienced construction coordination for projects throughout Laguna Niguel.
Visit our nearby Mission Viejo showroom or call (949) 666-0777 to schedule your free consultation.
25571 Marguerite Pkwy, Suite 1D, Mission Viejo, CA 92692 · info@UniqueKitchenBaths.com
Also serving nearby: Aliso Viejo · Dana Point · Laguna Hills · Laguna Niguel · Ladera Ranch · Rancho Santa Margarita · Coto de Caza · All service areas →