How to Measure Kitchen Cabinets: A Step-by-Step Guide
Learning how to measure kitchen cabinets correctly is one of the most important first steps in planning a kitchen remodel. A difference of even a small amount can affect cabinet placement, appliance fit, countertops, filler strips, door clearance, and the finished appearance of the room.
Start by measuring the entire kitchen rather than measuring only the existing cabinets. Record wall lengths, floor-to-ceiling heights, windows, doors, appliances, plumbing, electrical connections, soffits, vents, and anything else that could affect cabinet placement. Lowe’s recommends creating a room sketch and recording walls, openings, utilities, appliances, and existing cabinetry when preparing for new cabinets.
Homeowners researching how to measure kitchen cabinets should also remember that preliminary measurements are useful for design and budgeting, but final cabinet orders should be verified carefully. Custom and semi-custom cabinetry can leave very little room for measurement errors once manufacturing begins.
Contents
- 1 What Do You Need to Measure Kitchen Cabinets?
- 2 Create a Basic Kitchen Floor Plan First
- 3 Measure Every Kitchen Wall
- 4 Measure Floor-to-Ceiling Height
- 5 Measure Existing Kitchen Cabinets
- 6 Measure Windows, Doors, and Trim Carefully
- 7 Measure for Kitchen Appliances
- 8 Locate Plumbing, Electrical, Gas, and HVAC Connections
- 9 Find the Highest Point of the Floor
- 10 Measure Corners, Fillers, and Wall Clearances
- 11 Measure Kitchen Islands and Walkways
- 12 Two Measurements Homeowners Often Forget
- 13 Common Kitchen Cabinet Measuring Mistakes
- 14 How to Organize Your Measurements for a Kitchen Designer
- 15 FAQ
- 15.1 How Do You Measure Kitchen Cabinets Correctly?
- 15.2 Do You Measure Kitchen Cabinets From the Inside or Outside?
- 15.3 What Is the Standard Height of a Base Kitchen Cabinet?
- 15.4 Should You Measure the Kitchen Before Removing Old Cabinets?
- 15.5 How Do You Measure for Cabinets Around a Refrigerator?
- 15.6 How Do You Measure Kitchen Corner Cabinets?
- 15.7 Do I Need to Measure Plumbing Before Ordering Cabinets?
- 15.8 Should a Professional Verify My Kitchen Cabinet Measurements?
- 16 Conclusion
What Do You Need to Measure Kitchen Cabinets?
Knowing how to measure kitchen cabinets starts with using simple, accurate tools and creating a consistent method for recording dimensions. You do not need specialized surveying equipment for an initial kitchen measurement, but accuracy and organization are essential.
Use a Reliable Tape Measure
A quality tape measure is the most important tool. A laser measure can also be helpful for long walls, but a tape measure is still useful for cabinet openings, appliance spaces, trim, and smaller details.
Keep a pencil, graph paper or notebook, level, and calculator nearby. A phone or camera is also useful because photographs can capture details you may forget to draw, such as outlet locations, plumbing, molding, wall returns, or unusual corners.
KraftMaid recommends creating a basic sketch, labeling each wall, recording obstructions, and photographing walls and important details before beginning the design process.
Record Everything in One Measurement System
Use inches consistently when measuring a kitchen in the United States. Write dimensions clearly and avoid switching between feet, inches, decimals, and fractions without a consistent system.
For example, rather than writing “about 10 feet,” record the actual measurement. Cabinet design frequently depends on relatively small differences, particularly around refrigerators, dishwashers, ranges, fillers, and corner cabinets.
Do not rely on memory. Write down each dimension immediately and label exactly what it represents.
Create a Basic Kitchen Floor Plan First
An essential part of how to measure kitchen cabinets is creating a simple overhead drawing of the room. The drawing does not need to look professional, but it should accurately show the relationship between walls, openings, appliances, and fixed features.
Draw the Shape of the Room
Begin with a rough outline of the kitchen as though you were looking down from above. Label each wall A, B, C, and D, or use another simple naming system.
Include wall returns, alcoves, pantry areas, islands, angled walls, columns, and unusual architectural features. Kitchens that appear rectangular may contain small offsets or wall changes that affect cabinet placement.
Unique Kitchen and Baths’ guide on how to plan for a kitchen remodel provides useful context for connecting measurements with the larger kitchen design process.
Mark Doors and Windows
Add every door and window to the drawing. Record the width and height of each opening and its position along the wall.
Measure from a known corner to the opening so your designer can determine exactly where it begins. Depending on the purpose of the measurement, you may also need to record trim dimensions separately.
For windows above a sink or countertop, record the distance from the finished floor to the bottom of the window and from the top of the window to the ceiling. These measurements help determine whether countertops, backsplashes, and wall cabinets will fit comfortably around the opening.
Measure Every Kitchen Wall
One of the core steps in how to measure kitchen cabinets is recording the full length of every wall that could contain cabinetry. Measure from fixed architectural points rather than estimating based on the current cabinets.
Measure Corner to Corner
Measure each wall from one corner to the next. Record the dimension directly on your sketch.
If the wall contains a door or window, first record the entire wall length. Then measure the individual sections around the opening. Adding those smaller measurements back together provides a useful way to check your work.
Measure the wall more than once when possible. If two measurements do not agree, stop and determine why rather than choosing the number that seems most convenient.
Check Whether Walls Are Square
Do not assume every corner is exactly 90 degrees. Older homes and even some newer construction can have walls that are slightly out of square or out of plumb.
This matters when cabinetry runs tightly into corners or walls. A small difference may require fillers, scribing, or adjustments during installation.
NKBA cabinet-installation guidance notes that installers should check floors for high points and recognize that walls may not be perfectly plumb or square before cabinetry is installed.
Measure Floor-to-Ceiling Height
Properly learning how to measure kitchen cabinets includes vertical measurements as well as horizontal ones.
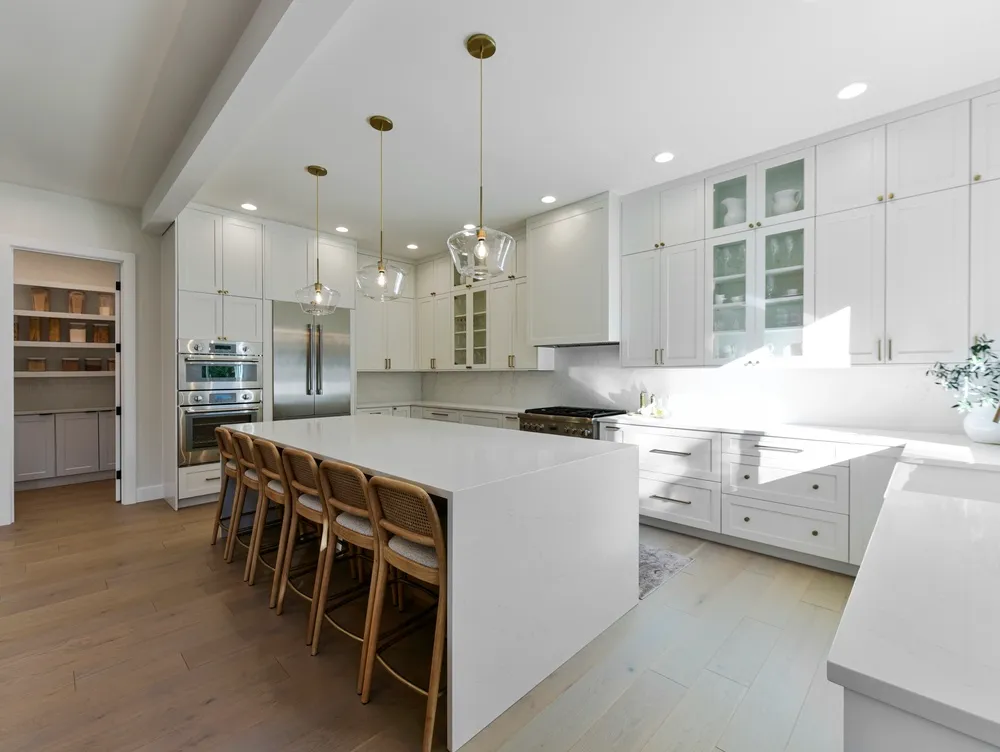
Ceiling height influences upper cabinet height, crown molding, stacked cabinetry, soffits, appliance cabinets, and the amount of space available above the cabinets.
Measure Ceiling Height in Several Locations
Measure from the finished floor to the ceiling at several locations around the kitchen rather than taking one measurement and assuming the entire room is identical.
Measure near corners and toward the middle of cabinet runs. Floors and ceilings can vary slightly, especially in older homes.
Measure Soffits and Ceiling Changes
If the kitchen has a soffit, dropped ceiling, beam, duct enclosure, or other overhead obstruction, measure its height, depth, width, and exact position.
A soffit can determine how tall wall cabinets can be or whether crown molding will fit. If you are considering removing the soffit, do not assume it is empty. It may conceal plumbing, electrical wiring, ducts, or structural elements that need professional evaluation.
Measure Existing Kitchen Cabinets
When keeping approximately the same layout, knowing how to measure kitchen cabinets already in the room can provide useful reference dimensions. Existing cabinetry can reveal what currently fits, but it should not replace measuring the entire room.
Measure Cabinet Width
Measure each cabinet from the outside edge to the opposite outside edge. Record the width separately for every base, wall, and tall cabinet.
Do not measure only the door or drawer front. Cabinet openings, face frames, fillers, decorative panels, and adjoining trim can make the overall cabinet dimension different from the visible door size.
If you are replacing cabinetry while keeping the current layout, these measurements can help establish a starting point for the new design.
Measure Cabinet Height and Depth
For height, measure from the bottom of the cabinet box to the top. For base cabinets, note whether your measurement includes the countertop. Record countertop thickness separately.
For depth, measure from the back or wall side of the cabinet to the front of the cabinet box. Do not automatically include doors, handles, countertop overhangs, or decorative moldings unless you specifically label them.
Clear labels prevent a designer from confusing cabinet-box depth with overall finished depth.
Measure Windows, Doors, and Trim Carefully
A complete approach to how to measure kitchen cabinets must account for every opening that restricts cabinet placement. Windows and doors can affect cabinet widths, countertops, upper cabinet height, pantry placement, and appliance locations.
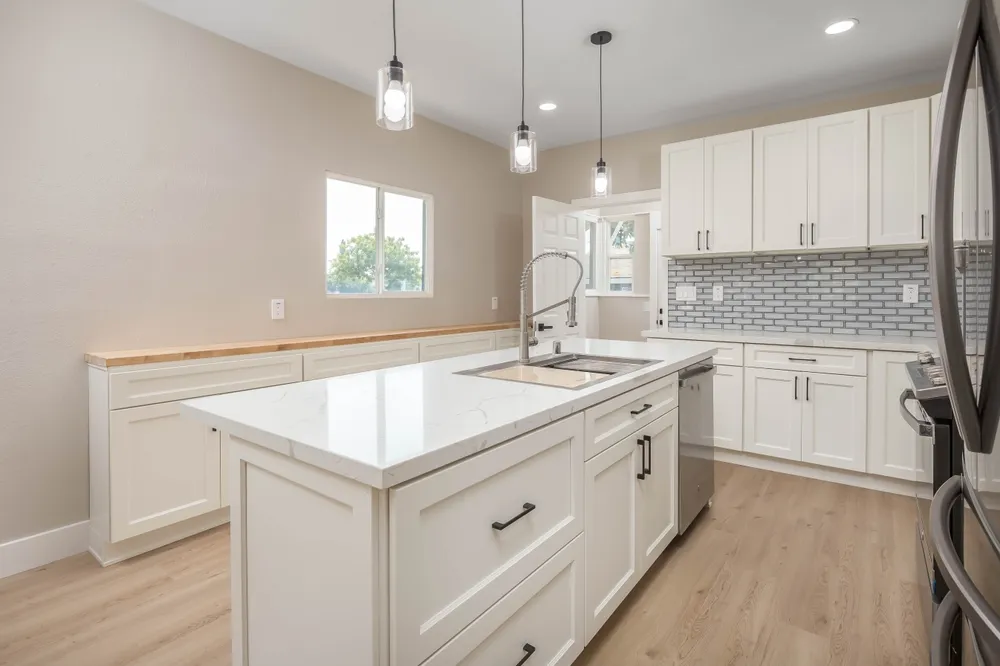
Measure the Opening and Its Position
Record the width and height of each window and door, then determine its location by measuring from the nearest fixed corner.
It is helpful to distinguish between the structural opening and decorative trim. Cabinetry may need clearance from casing even when the actual door or window opening is smaller.
Record Door Swing
A doorway may physically fit beside a cabinet while the door itself collides with a cabinet handle or refrigerator when opened.
Mark which direction every door swings. Also consider pantry doors, exterior doors, closet doors, and nearby entry doors.
When possible, the finished layout should allow doors, drawers, and appliances to operate without repeatedly interfering with one another.
Measure for Kitchen Appliances
Appliances are a major part of how to measure kitchen cabinets because cabinet openings must coordinate with refrigerators, ranges, dishwashers, wall ovens, microwaves, and other built-in equipment.
Measure the Actual Appliance or Manufacturer Specifications
Never assume all appliances in the same category are identical in size. Record the width, height, and depth of appliances you plan to keep.
For new appliances, use the manufacturer’s current installation specifications rather than relying solely on the advertised product width. Installation instructions may specify ventilation space, electrical requirements, plumbing, or clearances not obvious from the appliance’s nominal size.
Account for Appliance Doors and Handles
A refrigerator can fit inside an opening but still be difficult to use if the doors cannot open fully. Similarly, oven, dishwasher, and refrigerator doors need enough space in front of them for safe, practical use.
Record nearby walls, islands, cabinet handles, and perpendicular cabinet runs. Consider how the appliance functions when open rather than evaluating only whether the closed appliance fits into the opening.
Unique Kitchen and Baths’ appliance installation services page also demonstrates why appliance planning and cabinetry need to be coordinated as part of the overall kitchen design.
Locate Plumbing, Electrical, Gas, and HVAC Connections
Understanding how to measure kitchen cabinets also means documenting utilities. These fixed or semi-fixed elements affect sink bases, appliances, cabinetry, lighting, ventilation, and the overall remodel scope.
Measure Sink and Plumbing Locations
Record the centerline of the sink and note the approximate locations of water supply lines and drains.
If you plan to keep the sink in the same position, accurate measurements can simplify cabinet planning. Moving it may require plumbing changes and could affect budget, schedule, and permitting requirements.
Do not assume plumbing must remain where it is, but identify its current location before designing around it.
Record Electrical, Gas, and Vent Locations
Mark outlets, switches, gas connections, appliance receptacles, HVAC vents, range-hood ducts, and other relevant services.
Measure from a fixed point, such as a corner, to the centerline of each connection. Also record its height from the finished floor when that information could affect cabinetry or appliance placement.
Find the Highest Point of the Floor
A frequently overlooked part of how to measure kitchen cabinets is checking whether the floor is level. Base cabinetry needs a consistent finished height even when the floor underneath it varies.
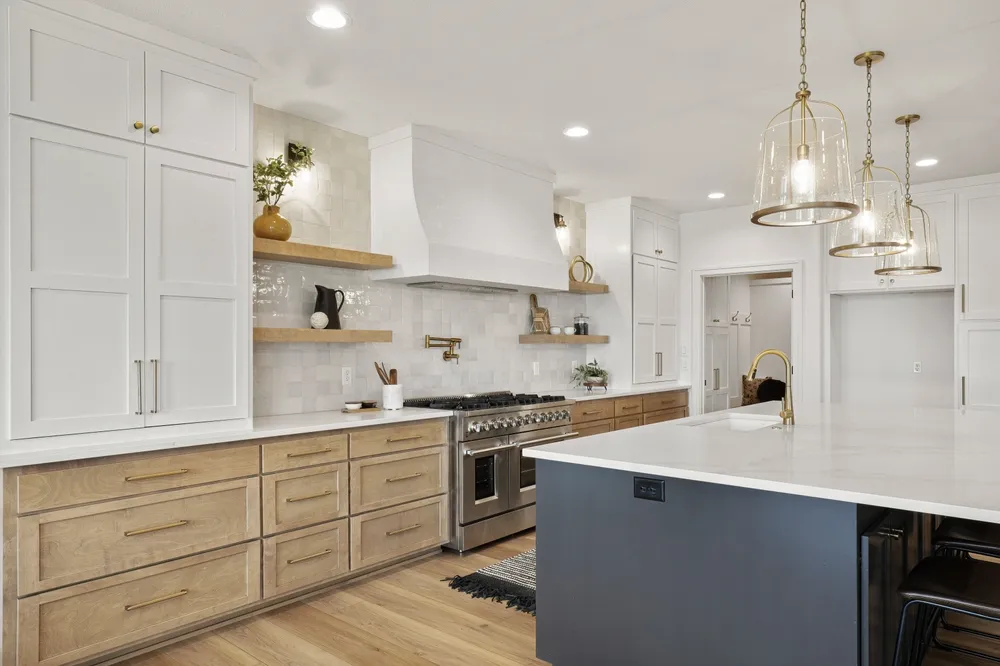
Why the Floor’s High Point Matters
Cabinet installers commonly establish the base-cabinet reference line from the highest relevant floor point. Starting from a low point can create problems when the cabinet run reaches a higher section of flooring.
Do Not Assume Floors Are Perfectly Level
Small changes in floor elevation are common. Professional installers compensate with shims and careful leveling so cabinet tops form a consistent plane for countertop installation.
This becomes particularly important for long cabinet runs, islands, stone countertops, and areas where the flooring transitions between materials.
Homeowner measurements can identify obvious conditions, but the installer should verify final levels before installation.
Measure Corners, Fillers, and Wall Clearances
Accurately determining how to measure kitchen cabinets requires more than filling every inch of wall with cabinet boxes. Cabinets need enough clearance for doors, drawers, handles, trim, and walls that are not perfectly straight.
Leave Room for Cabinet Fillers When Needed
Fillers are narrow pieces used between cabinets and walls or at other transitions. They can help compensate for uneven walls while providing enough clearance for cabinet doors and drawers to open.
A cabinet placed tightly against a side wall may appear to fit mathematically but could have a door or drawer handle that contacts the wall.
The exact filler size depends on the cabinet line, door style, hardware, adjacent features, and installer requirements. Do not subtract an arbitrary filler dimension without reviewing the cabinet manufacturer’s specifications.
Pay Special Attention to Corner Cabinets
Corners are among the most measurement-sensitive areas in a kitchen. Lazy Susan cabinets, blind-corner cabinets, diagonal cabinets, and drawer-based corner solutions all have specific space requirements.
Corner planning should consider both cabinet dimensions and how adjacent drawers, doors, ranges, and dishwashers operate.
This is also where choosing between custom and semi-custom kitchen cabinets can affect the design, because custom cabinetry may provide greater flexibility for unusual room dimensions or specialized storage needs.
Measure Kitchen Islands and Walkways
When a remodel includes an island, how to measure kitchen cabinets must expand beyond the perimeter walls. Island size affects circulation, seating, appliance clearance, storage, and the way multiple people move through the kitchen.
Measure the Available Floor Area
Record the entire open area where the island could be located. Then account for cabinet depth, countertop overhangs, seating, appliance doors, and movement around the island.
Do not size the island based only on how much cabinetry can physically fit. A larger island is not necessarily better if it reduces comfortable circulation or interferes with appliance operation.
Check Appliance Doors With the Island in Place
A common layout problem occurs when a refrigerator, dishwasher, or range door technically opens but leaves too little room for someone to stand or pass behind it.
Measure the space with doors extended into the room. Think through realistic activities, such as unloading the dishwasher while another person walks behind you or opening the refrigerator while someone works at the island.
These functional measurements are just as important as cabinet dimensions.
Two Measurements Homeowners Often Forget
Two details frequently missed when learning how to measure kitchen cabinets are trim projections and countertop-related dimensions. These small elements can affect how finished cabinetry meets walls, ceilings, appliances, and adjacent surfaces.
Measure Baseboards, Casings, and Decorative Trim
Door casing, window trim, baseboards, crown molding, chair rails, and wall paneling can project beyond the wall surface. Depending on the design, some trim may remain while other pieces are removed during installation.
Record the dimensions and location of any feature that could interfere with a cabinet box, door, panel, or countertop.
Photographs are especially useful here because they help the designer understand details that may be difficult to represent on a simple floor plan.
Consider Countertop Overhangs
Cabinet dimensions are not always the same as finished countertop dimensions. Countertops often extend beyond cabinet faces and may require additional space around walls, seating, appliances, or walkways.
For islands and peninsulas, seating overhangs can significantly increase the finished footprint. Measure the room with the completed countertop in mind rather than stopping at the cabinet box.
Final countertop dimensions are generally templated after cabinets are installed and properly leveled. Unique Kitchen and Baths’ remodeling sequence places cabinet installation before final countertop measurement and installation.
Common Kitchen Cabinet Measuring Mistakes
Avoiding mistakes is an important part of how to measure kitchen cabinets because errors often become expensive only after cabinets have been ordered.
Taking a few additional measurements at the planning stage can prevent major installation conflicts.
Assuming the Room Is Perfectly Square
One of the most common mistakes is measuring one wall and assuming the opposite side, floor, ceiling, and corners are perfectly aligned.
Instead, verify critical dimensions independently. Measure ceiling heights at multiple locations, check long walls carefully, and flag corners that appear noticeably out of square.
Professional installers work with actual site conditions rather than idealized drawings.
Ignoring Appliances and Utilities
A cabinet plan may look perfect until the dishwasher hits a drawer handle, a refrigerator door hits a wall, or a sink cabinet does not align with plumbing.
Record appliance specifications and utility locations before finalizing cabinetry. New appliance models should be selected early enough that the kitchen designer can work from actual manufacturer information.
Ordering Cabinets From Preliminary Measurements
Initial homeowner measurements are valuable for consultations, layout discussions, and early budgeting. They should not automatically be treated as final production dimensions for expensive custom cabinetry.
Final measurements should be verified after any demolition or structural work that could change the room dimensions. A professional kitchen designer or installer can also account for fillers, panels, trim, appliance clearances, installation tolerances, and site conditions that a basic room sketch may miss.
How to Organize Your Measurements for a Kitchen Designer
The final stage of how to measure kitchen cabinets is turning individual numbers into information a designer can actually use. Clear documentation reduces back-and-forth questions and helps design decisions move faster.
Label Every Dimension Clearly
Each measurement should show where it starts and ends. Avoid writing an isolated number without identifying whether it refers to a wall, window, cabinet, opening, or appliance.
Use separate drawings for the floor plan and wall elevations if necessary. An elevation drawing shows one wall straight-on and can make window height, upper cabinets, soffits, outlets, and ceiling details much easier to understand.
Include Photos With Your Sketch
Take a wide photograph of every wall plus detailed photos of unusual corners, utilities, soffits, trim, appliances, and problem areas.
Your sketch provides dimensions, while photographs provide context. Together, they give the designer a much clearer picture of the room.
FAQ
These concise answers address common questions about how to measure kitchen cabinets before a remodel, cabinet replacement, or professional design consultation.

UKB
Unique Kitchen & baths is a family-owned business that is committed to providing high-quality kitchen and bathroom remodeling, as well as flooring installations at affordable prices.