

Kitchen, Bathroom & Flooring Transformation in San Clemente
Completed in August 2026, this San Clemente remodeling project brought together three major updates under one vision: a remodeled downstairs hall bathroom, an extensively redesigned kitchen, and new flooring throughout the downstairs living areas.
Our goal was to improve how these spaces looked and functioned while paying just as much attention to the construction behind the finished surfaces—from shower waterproofing and cement-floated walls to cabinetry planning, electrical upgrades, and flooring preparation.
Downstairs Hall Bathroom Remodel
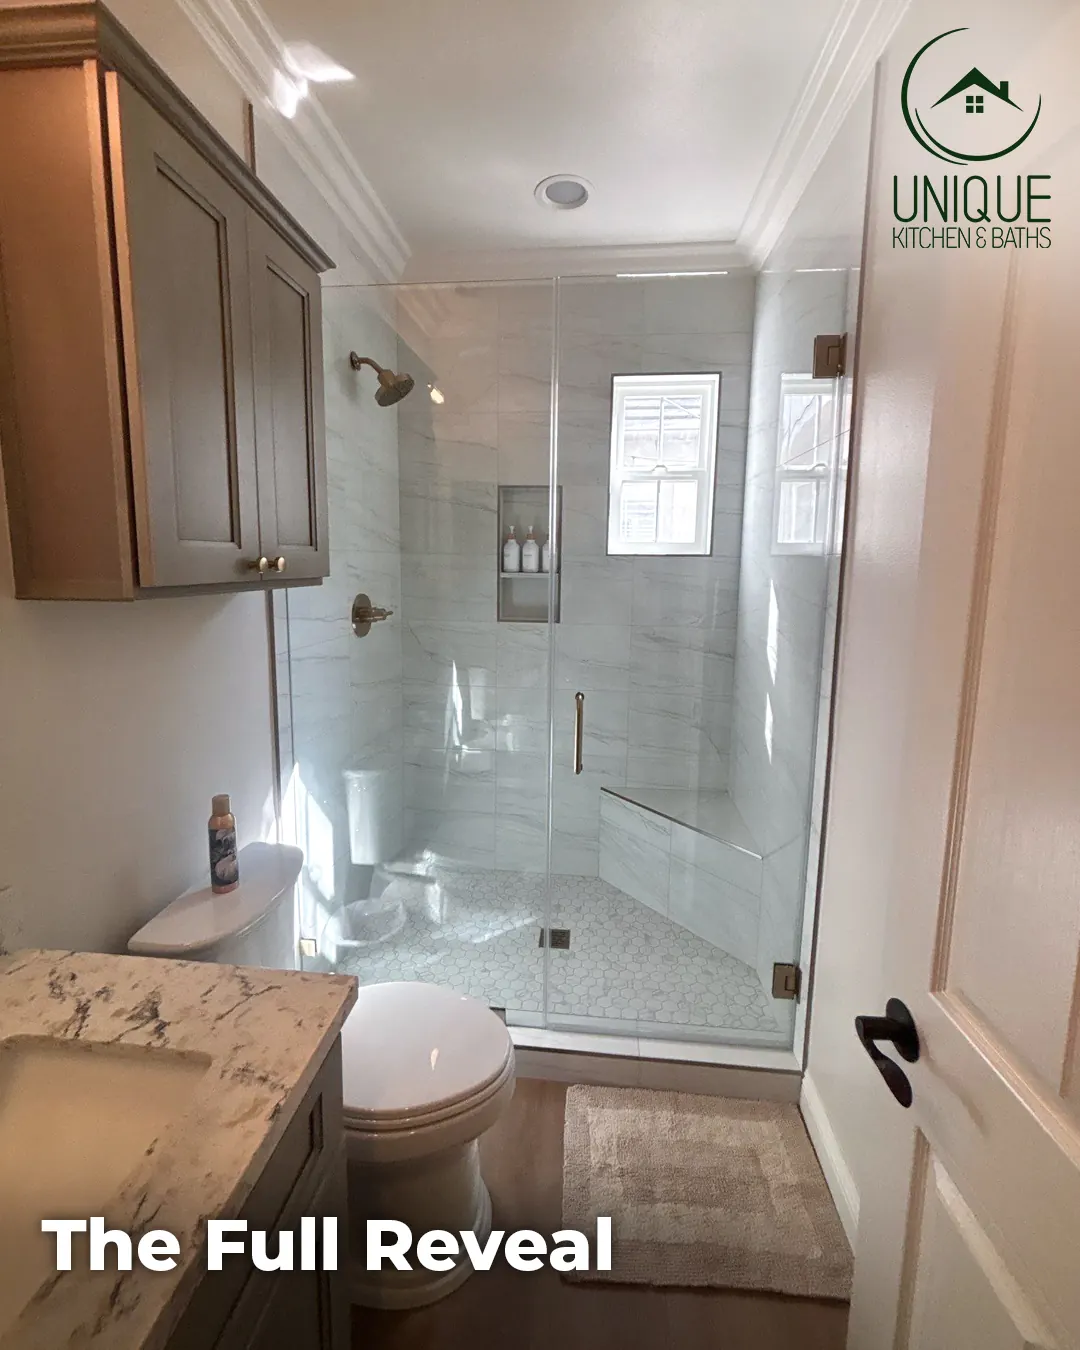
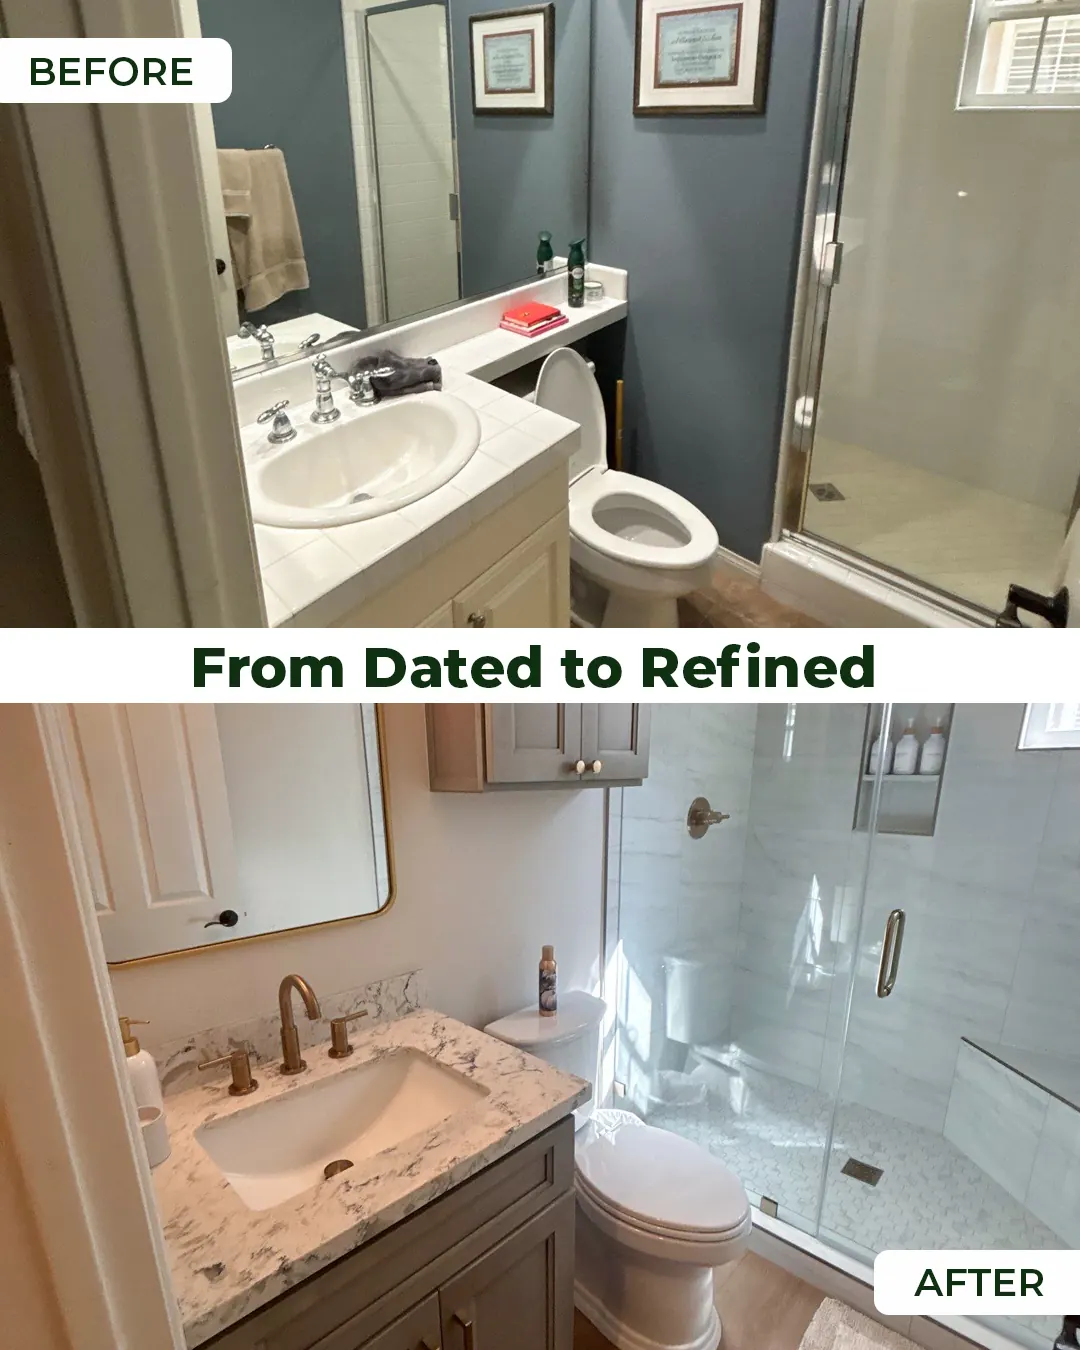
The downstairs hall bathroom received a complete transformation, including a rebuilt shower, new vanity and storage, porcelain tile, quartz, lighting, ventilation, and frameless glass.
Rebuilding the Shower
After protecting the home and removing the existing flooring, vanity, countertop, light, and shower, we framed a new non-walk-in shower with a dam. The scope also included a bench and shampoo niche where applicable, along with a customer-provided single-function shower valve and new square drain.
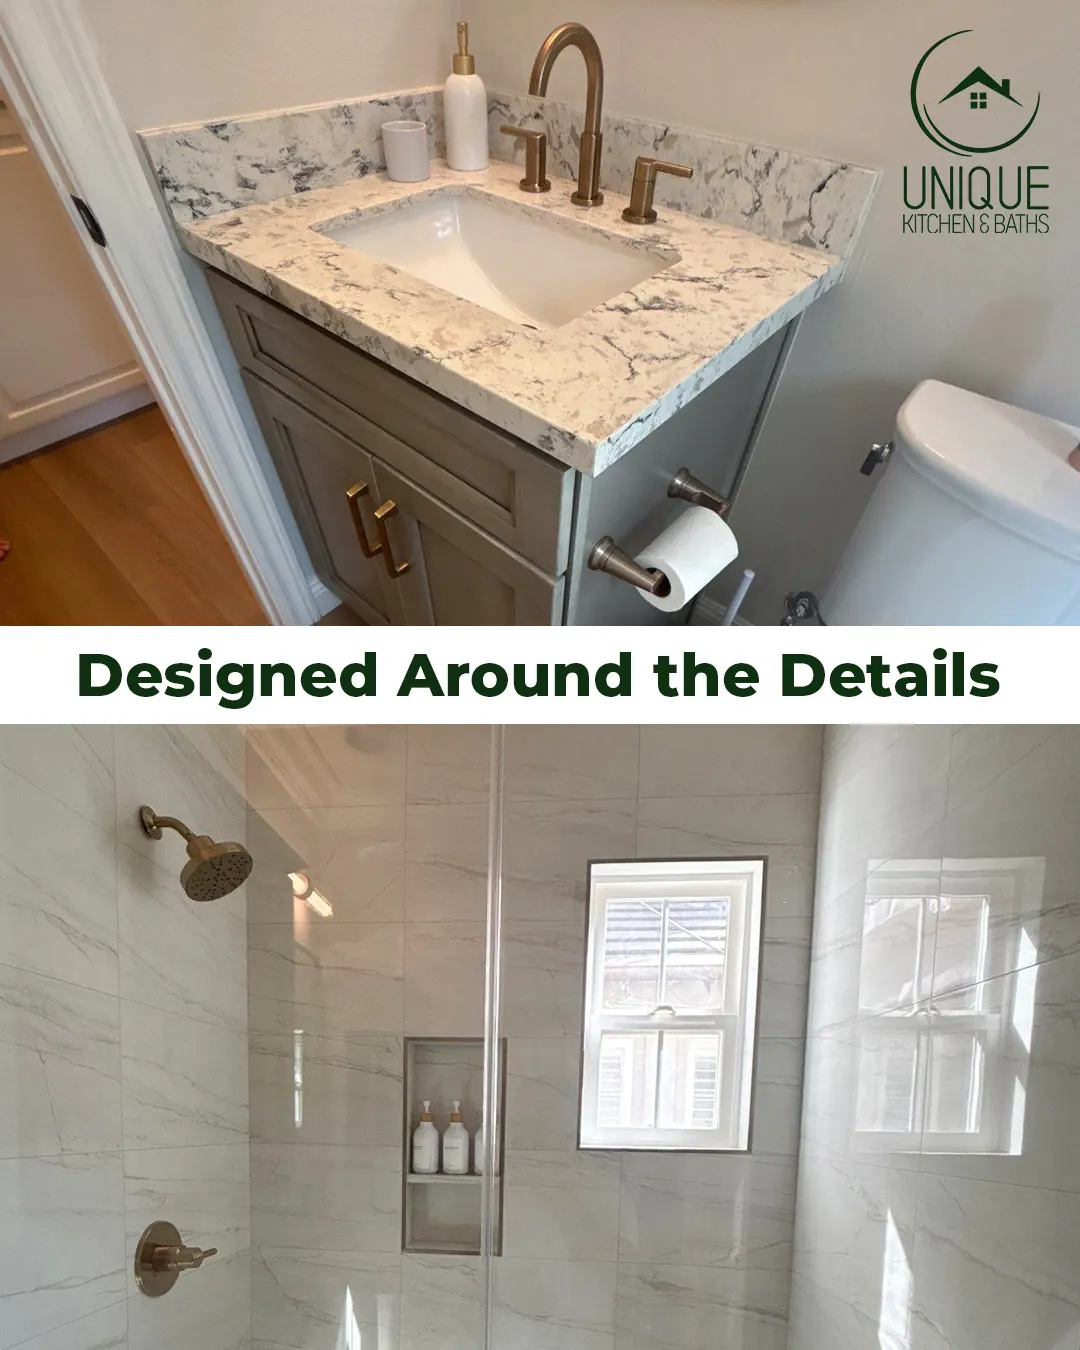
The shower pan was hot-mopped, while the walls were prepared with black paper and metal lath before being cement-floated and leveled. We then installed customer-selected 12x24 porcelain tile on the shower walls and porcelain tile on the shower pan.
Vanity, Storage & Bathroom Finishes
The new bathroom included 2.3 linear feet of vanity cabinetry plus a 2-foot wall cabinet above the toilet for additional storage. We fabricated and installed a customer-selected quartz countertop with a rectangular sink, customer faucet, and cabinet hardware.
Customer-selected 12x24 porcelain tile completed the bathroom floor. We also installed an exhaust fan light, GFCI, dimmer, replacement switch, vanity mirror and vanity light.
The existing toilet was reinstalled with the specified valve, and the shower was completed with customer-provided trims and a frameless glass door. Drywall repairs, approximately eight linear feet of new baseboard, and paint touch-ups completed the room.
San Clemente Kitchen Remodel
The kitchen was the centerpiece of this renovation. Instead of simply replacing the old cabinets, we substantially expanded the storage plan, enlarged the island, added display cabinetry, upgraded electrical components, and created more usable countertop space.
Expanded Spartan White Cabinetry
Following the approved design, we installed approximately 91.5 linear feet of RTA cabinetry, with 405 Cabinets Spartan White selected for the base and wall cabinets.
The island gained six inches of additional storage cabinetry plus a 10-inch quartz overhang extension. We also extended the side base and wall cabinetry by 18 inches and incorporated four glass-panel cabinet doors.
An additional 17.7 linear feet of third-row cabinetry with glass panels was added as part of the expanded scope. We installed LED lighting inside these upper cabinets and incorporated a blind corner mechanism for more accessible storage.
Quartz, Backsplash & Kitchen Upgrades
The new kitchen incorporated four customer-selected quartz slabs for the countertops, along with a new kitchen sink and approximately 66.75 square feet of porcelain backsplash.
Behind the finishes, we handled sink plumbing where applicable, installed new angle valves, upgraded four GFCIs and four switches, replaced nine outlets, and added a dimmer. Two outlets were positioned specifically at the newly expanded side-counter area, while under-cabinet LED lighting added useful task illumination.
Appliances & Final Details
We coordinated the remodeled cabinetry around the kitchen appliances, reinstalling or installing the microwave, hood, refrigerator, dishwasher, gas cooktop, disposal, sink faucet, and customer-selected cabinet handles as specified.
Selected walls were patched and textured before final kitchen paint touch-ups.
New Downstairs Vinyl Flooring
Updating the flooring helped connect the remodeled kitchen with the surrounding downstairs spaces and gave the level a more unified appearance.
From Travertine to Vinyl
We removed the existing travertine flooring throughout the specified downstairs areas, excluding the bedroom, along with the existing baseboards.
After preparing and leveling the flooring as required and completing the specified stain-coat preparation, we installed the customer-selected vinyl flooring throughout the downstairs project area.
New customer-selected baseboards finished the perimeter and were also installed in the downstairs bedroom, even though the bedroom flooring itself was not replaced.
One Connected Remodel, Three Major Improvements
This San Clemente project demonstrates what we enjoy most about larger renovations: making different parts of a home work together.
The hall bathroom gained a properly constructed custom shower and better storage. The kitchen received significantly more cabinetry, countertop space, lighting, and organization. New downstairs flooring then helped visually connect everything.
The finished remodel reflects what we focus on at Unique Kitchen & Baths—thoughtful design on the surface and careful construction underneath.
Planning a Remodel in San Clemente?
Considering a kitchen remodel, bathroom remodel, or larger home renovation in San Clemente, CA? We can help you turn the different pieces of your project into one cohesive plan.
Fill out this form to get started.
Year:
August 2026Location:
San ClementeProject Type:
Kitchen, bathroom & flooring remodelingRemodeled By:
Unique Kitchen & Baths